
8 Practical Chicken Run Designs—from Mobile Hoops to High-Security Builds
The chicken run is where your flock spends most of their waking hours. Not the coop — the run. The coop is where they sleep and lay and shelter. The run is where they live. Where they forage, socialize, dust bathe, argue about hierarchy, investigate every square inch of ground, and conduct the continuous, purposeful business of being chickens.
Before choosing a run design, calculate how much usable space your flock needs. The free YardFlock coop size calculator estimates both outdoor run area and indoor housing space for chickens or ducks.
A useful run provides enough space for normal behavior, reduces opportunities for predator entry, handles local weather, drains well, and remains practical to inspect and clean.
Free Backyard Flock Checklist
Planning the rest of your flock setup?
Turn your coop-size estimate into a complete setup plan with our free equipment and preparation checklist.
No generic plan is automatically safe for every property. Before building, check local permits and setbacks, locate buried utilities, consider frost depth, wind and snow loads, and obtain qualified structural or electrical help when the project exceeds your experience.
The Non-Negotiable Specifications Before Any Design
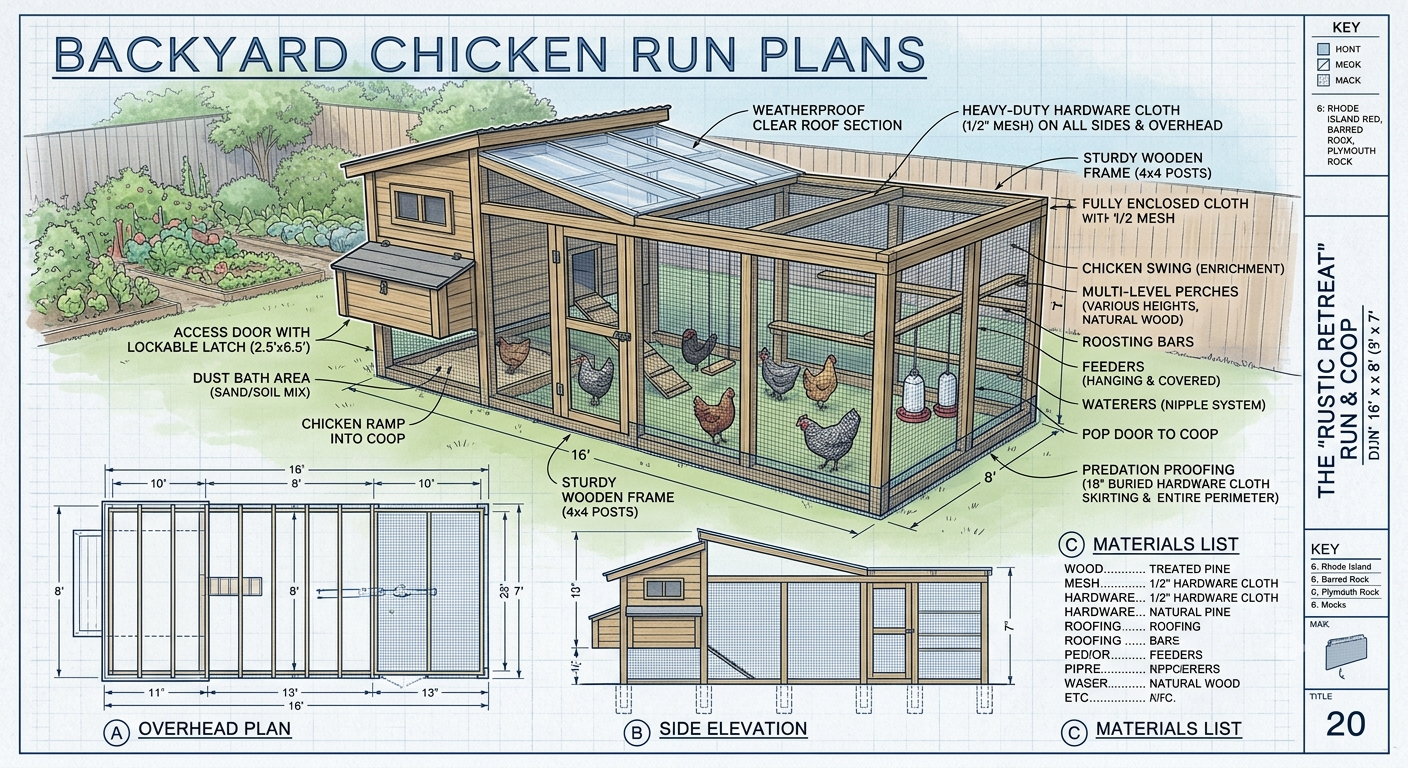
Space guideline: A practical planning guideline is about 10 square feet of outdoor exercise space per hen, with additional room where your property and flock needs allow.
Fencing material: Hardware cloth with 1/2-inch openings is a stronger choice than standard chicken wire, particularly around the lower portion of the run where predators may reach through.
Roof or overhead cover: A securely framed cover can reduce aerial-predator access and add weather protection. Lightweight netting is not equivalent to welded wire and may entangle wildlife or fail under snow. Design posts, connections, slope, and drainage for local wind, rain, and snow loads.
Predator apron: Bury fencing or extend a securely fastened hardware-cloth apron approximately 12 inches from the perimeter to help discourage digging predators. Inspect the perimeter regularly because no single barrier is completely predator-proof.
Plan 1: The Simple Hoop Run
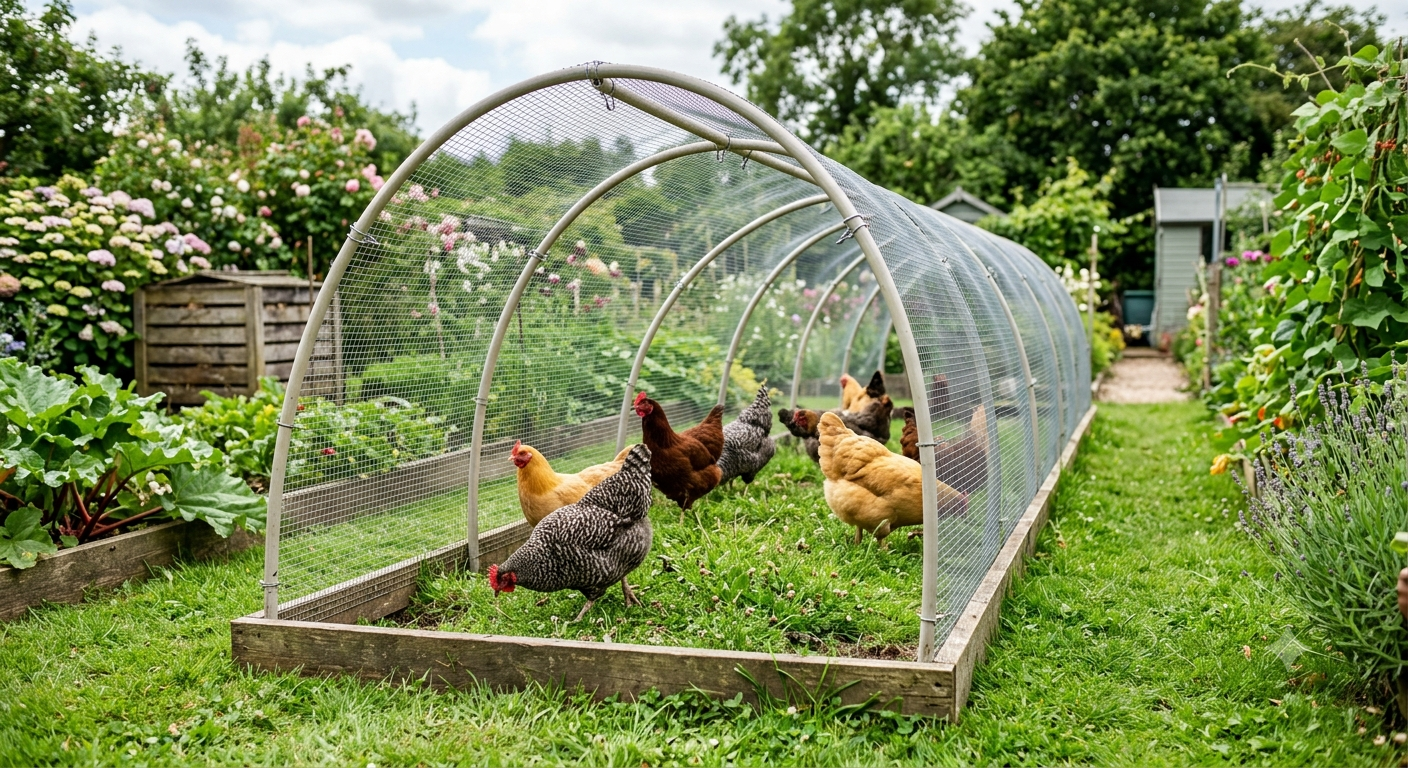
A series of bent metal conduit arches, covered with hardware cloth, creates a lightweight, portable, and structurally simple run that can be assembled in an afternoon and relocated seasonally.
Materials: Appropriately sized conduit or hoops, securely anchored to a base, with welded hardware cloth fastened using durable wire, hog rings, or mechanical clamps rated for the materials. Plastic zip ties may assist during assembly but should not be the primary long-term predator-resistant fastening.
Check the geometry: Four arches placed five feet apart create three spaces, or approximately 15 feet between the first and last arch—not 20 feet. At five feet wide, that footprint is about 75 square feet before allowing for framing. Choose the final length, arch spacing, bracing, and flock capacity from actual site measurements and local structural loads.
The portability tradeoff: A light hoop run may be movable, but anchoring and predator resistance must be re-established after every move. Rotation can reduce wear on one patch, but recovery depends on weather, soil, vegetation, stocking, and rest time.
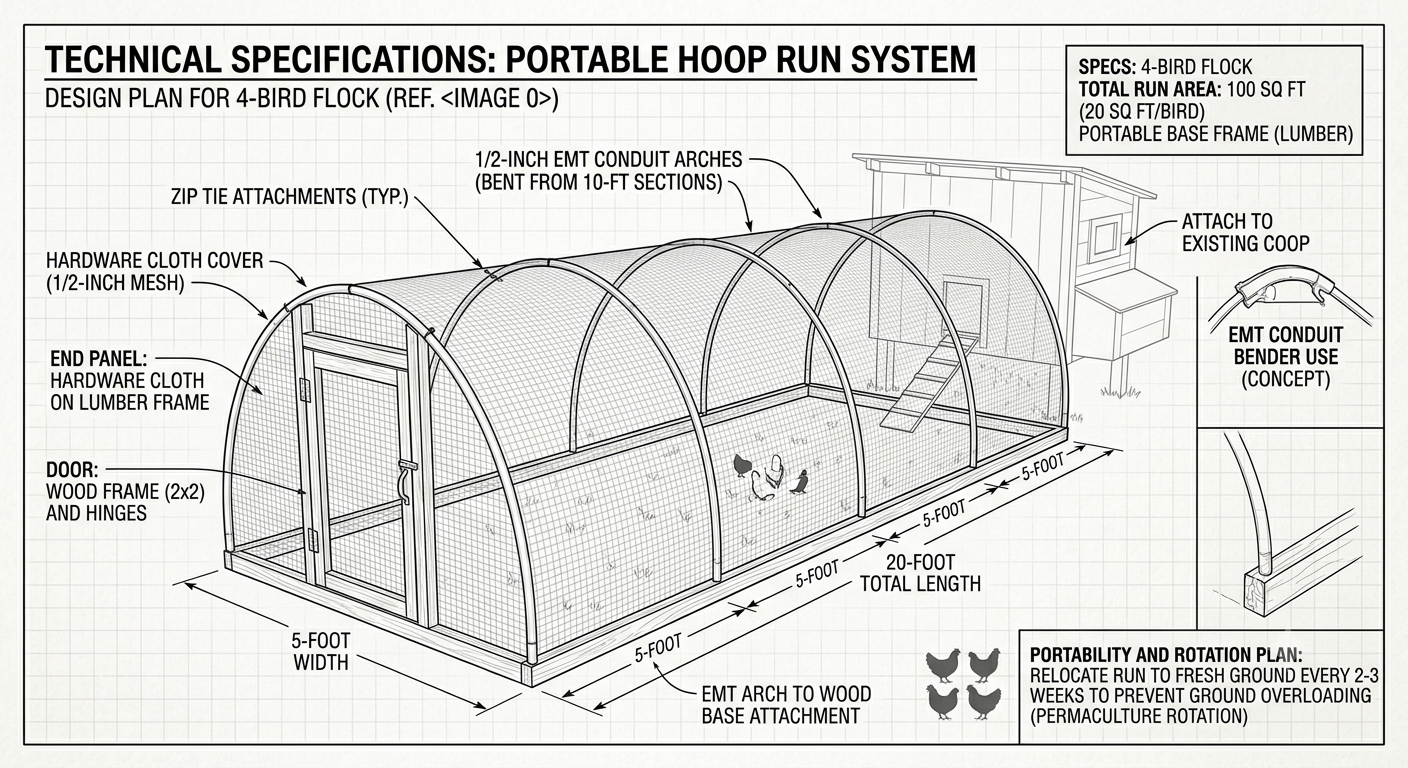
Budget and time: Price the full local materials list—including anchors, fasteners, gate hardware, delivery, and weather bracing—before choosing this design. Build time varies with size, tools, skill, soil, and site preparation.
Plan 2: The Classic Wood Frame Run
A permanent fixed run with a wood-frame structure — four corner posts, intermediate posts every 6 to 8 feet, a top frame, and hardware cloth on all surfaces including the roof.
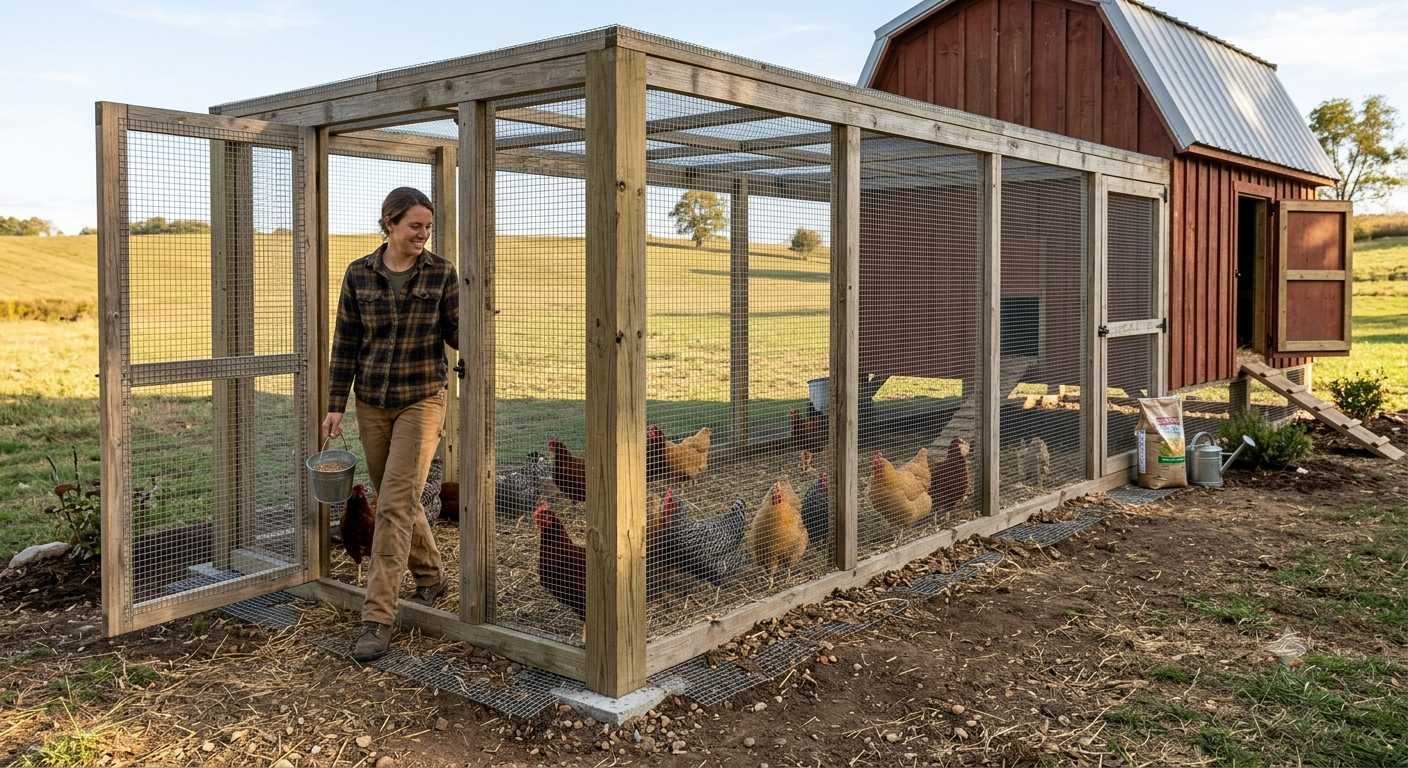
Materials: Ground-contact-rated posts where required, suitable framing lumber, corrosion-resistant structural fasteners, securely attached hardware cloth, and an outward apron. Keep treated-wood sawdust and scraps away from birds and follow the product label for cutting, sealing, and disposal.
Construction: Footing depth, concrete use, post spacing, beam sizes, bracing, and roof connections depend on soil, frost, height, and local weather loads. Verify the design locally rather than assuming one post pattern is structurally adequate. Build and test a well-fitted gate with secure latches before birds occupy the run.
Gate design: Size the gate for the people and equipment that must pass through it. A truly walk-through opening should provide comfortable head clearance, a threshold that does not trip users, tight predator-resistant edges, and latches operable from inside and outside without creating an escape gap.
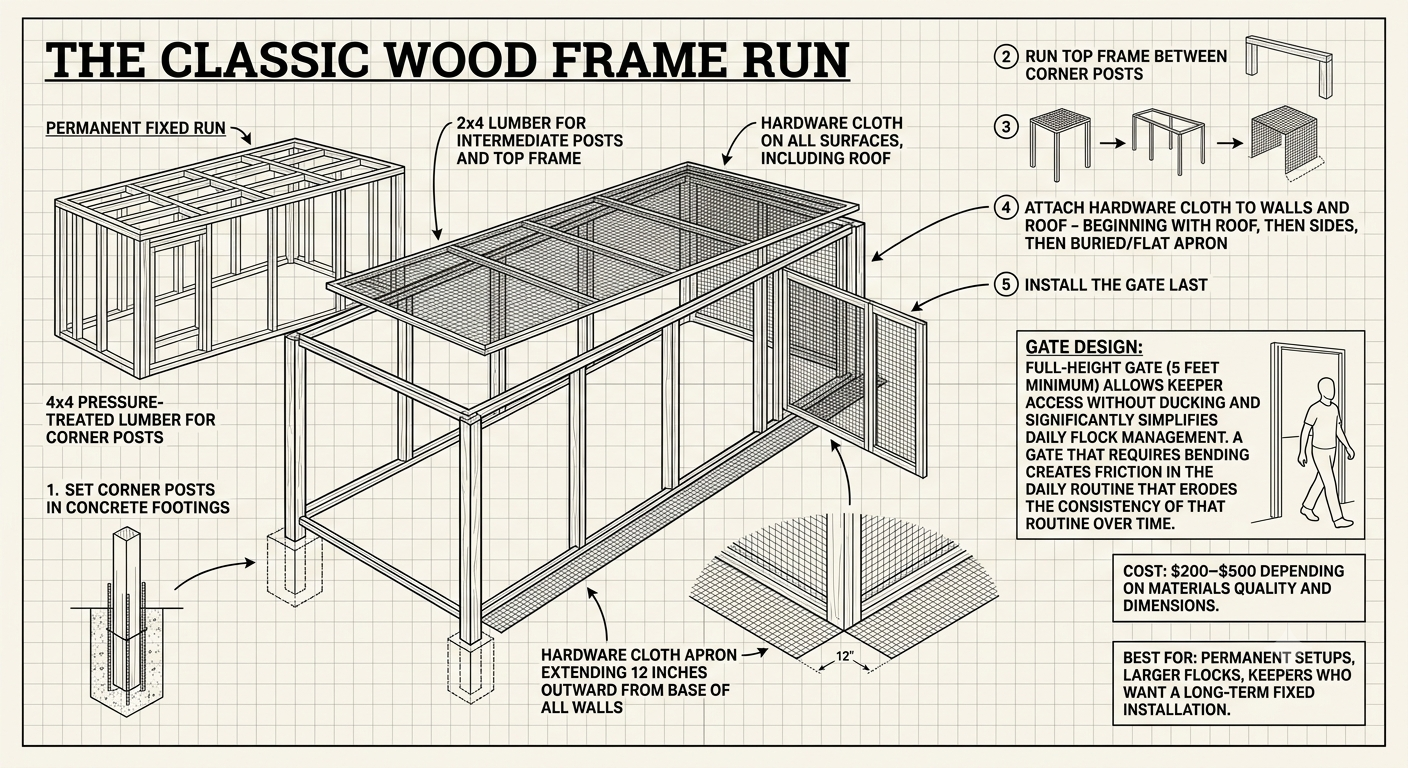
Budget: Costs vary widely by dimensions, lumber, wire gauge, roofing, foundations, hardware, and local prices. Obtain a complete takeoff rather than relying on a broad national estimate.
Plan 3: The Covered Hoop Run With Shade Cloth
The standard hoop run design, upgraded with a shade cloth inner layer beneath the hardware cloth — providing solar protection during summer and a degree of protection from driving rain while maintaining the portable lightweight character of the basic hoop design.
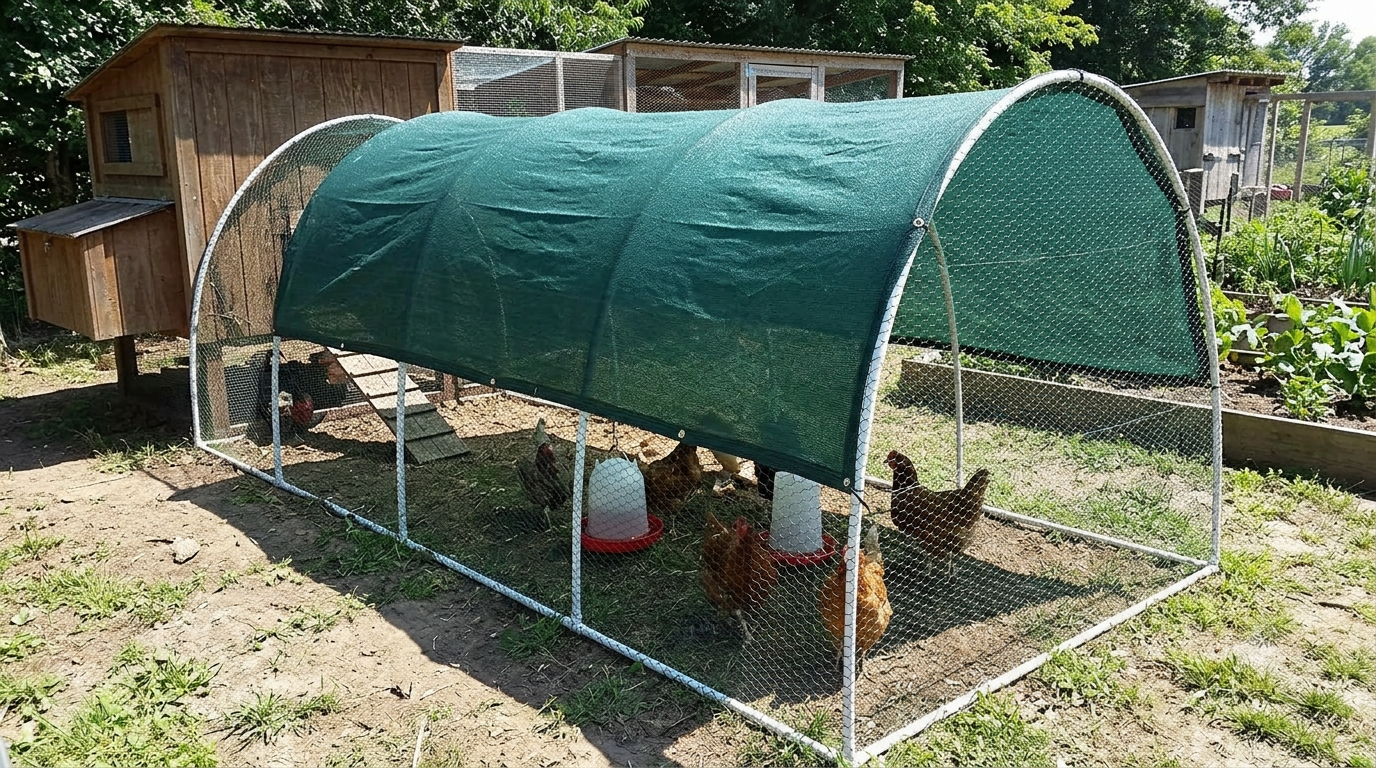
This upgrade is particularly valuable in hot climates where summer solar radiation on an uncovered run produces ground temperatures that challenge flock health.
Installation: Select shade density for the climate and preserve cross-ventilation. Fasten cloth with UV-resistant hardware designed for the product, keep loose edges out of reach, and account for the added wind load. Shade cloth is not a rain roof and should not be counted as structural or predator protection.
Plan 4: The Walk-In Run — The Gold Standard for Management
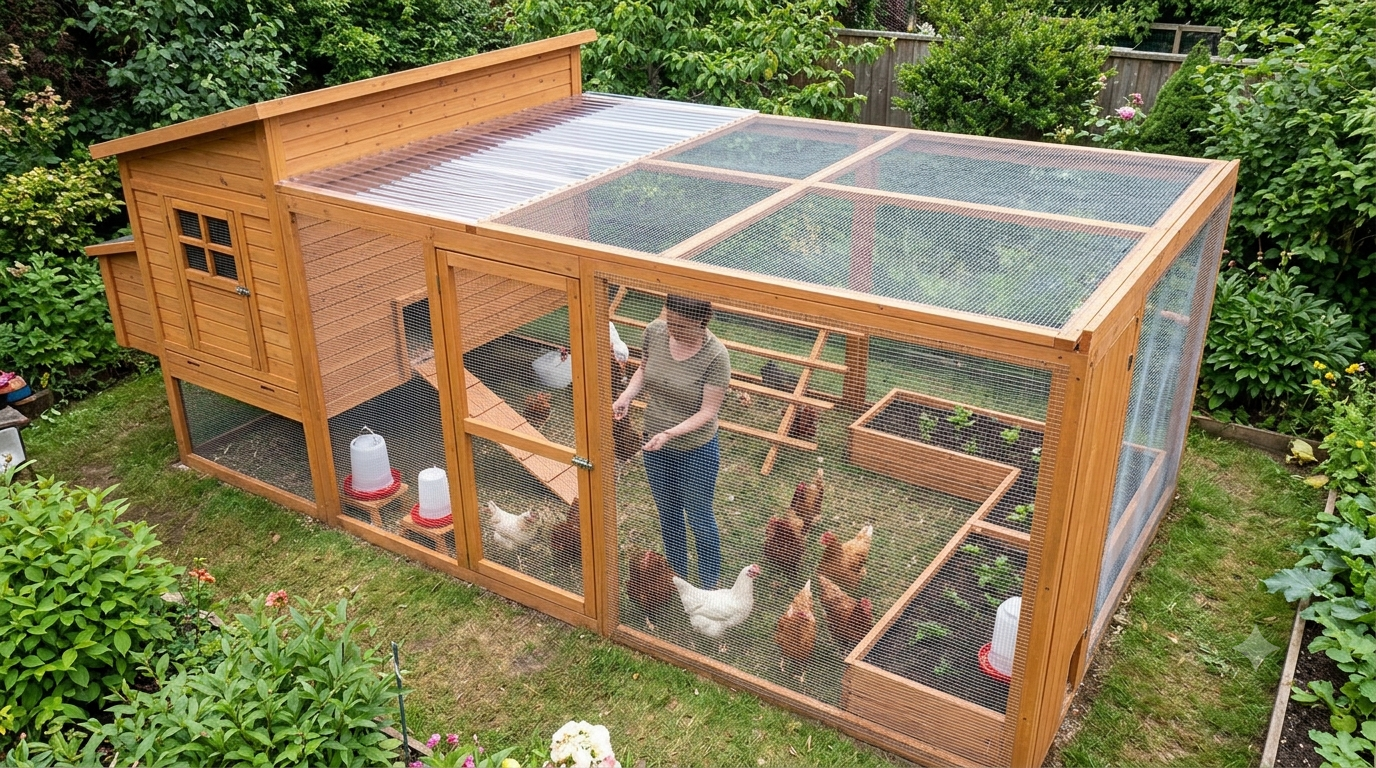
A run tall enough for the keeper to enter fully upright — typically 6 feet minimum — is the single most management-positive design decision available. Every aspect of flock care improves when the keeper can enter the run without bending: health observation, egg collection (for setups where some laying occurs in the run), enrichment provision, and periodic deep cleaning.
Management benefit: Comfortable access can make cleaning, observation, and repairs easier. Include adequate headroom, a non-slip path, reachable latches, and space to turn with tools. Accessibility needs are individual and may require a wider gate, firm surface, handhold, or professional design.
Budget: A tall structure generally requires more material and bracing; obtain local pricing after structural and access requirements are defined.
Plan 5: The Chicken Tractor (Mobile Run + Coop Combined)
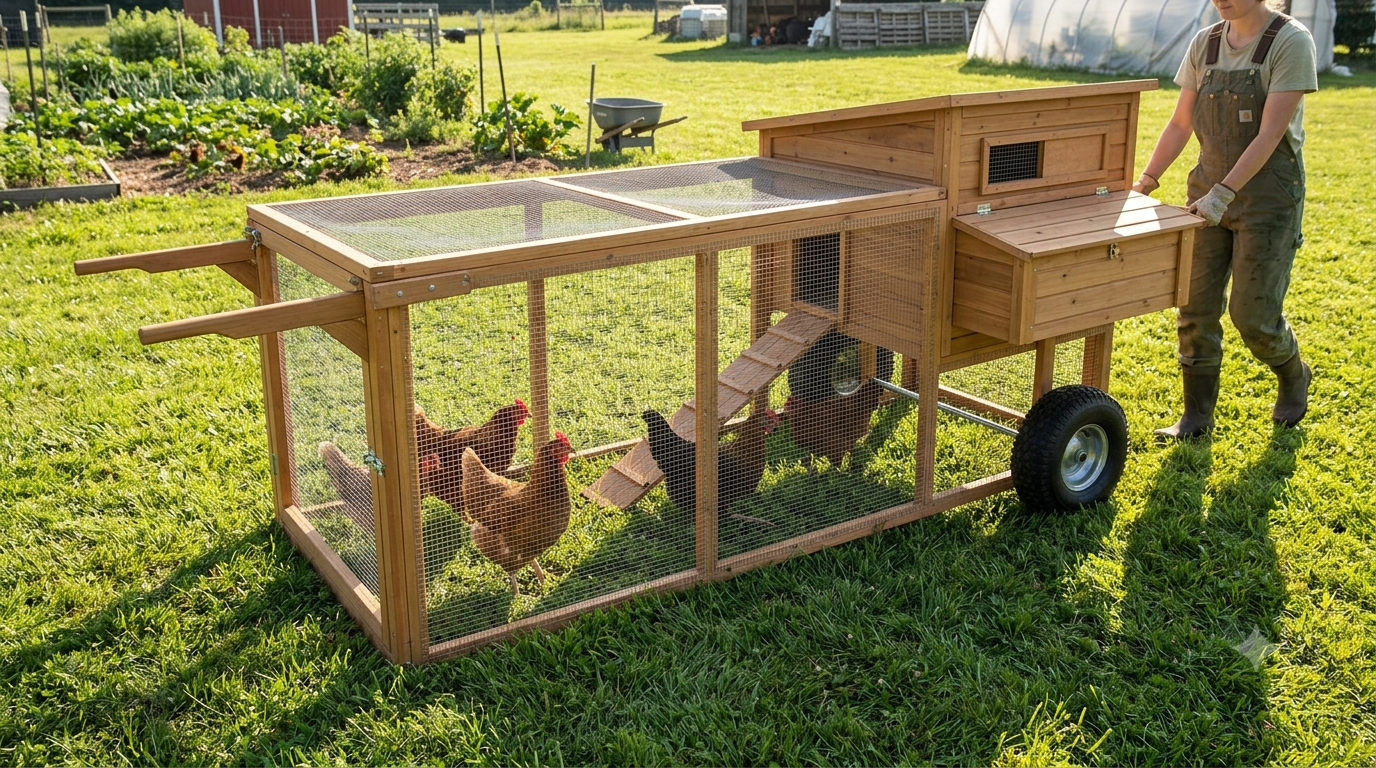
A mobile structure combining a small coop and an attached run — moved across the property on wheels or skids to provide the flock fresh ground access while containing them safely.
The chicken tractor is the pasture management approach to chicken keeping: as the tractor moves, the flock fertilizes each new area, the ground the tractor previously occupied recovers, and the flock benefits from fresh foraging without free-range predator exposure.
Design principles: Balance mobility with anchoring, shade, ventilation, safe floor contact, and predator resistance. A mobile unit has no permanent apron, so inspect every ground gap after moving it and use a separately secure night shelter where local risk requires one.
Movement schedule: Move according to manure buildup, vegetation, mud, weather, bird density, and ground condition—not a universal two- or three-day rule. Check that no bird is under or beside the structure before every move.
Best for: Keepers with significant outdoor space, pasture management goals, or rotational grazing integration.
Plan 6: The Enclosed Garden Run — The Beautiful Option
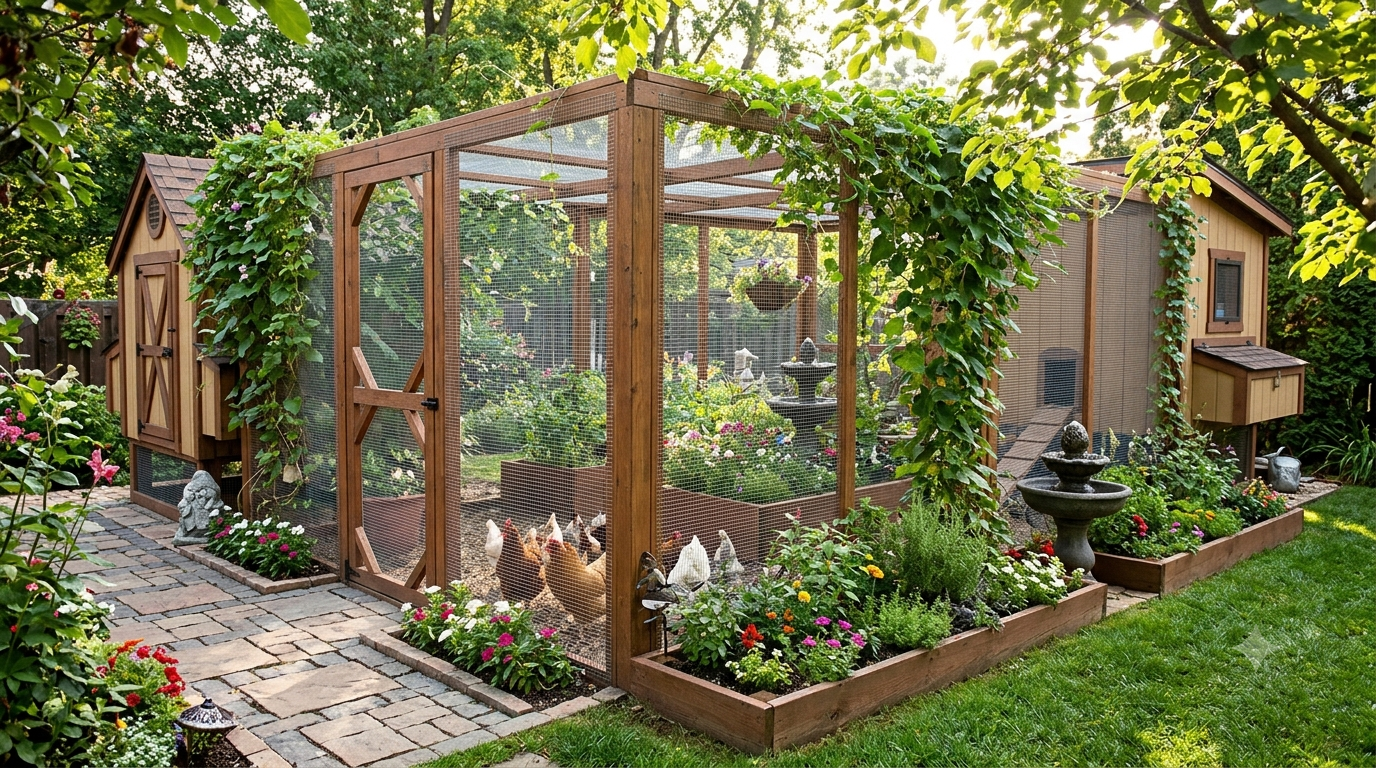
A chicken run that is designed as part of the garden landscape rather than as a utilitarian utility structure. Fencing that doubles as a garden trellis for climbing plants. A gate that matches the garden’s existing gate aesthetic. Gravel paths, planted borders outside the perimeter, and a visual integration that makes the chicken run a designed garden element.
Landscape planting can visually integrate the run and add shade, but it must not conceal damaged wire, create a climbing route for predators, block airflow, or undermine the foundation.
The planting strategy: Keep plants outside bill reach unless every species and plant part is confirmed poultry-safe. Avoid thorns at access points, toxic plants, pesticide drift, and dense growth that prevents perimeter inspection. Maintain drainage on paths and keep gravel sizes safe for the birds present.
Plan 7: The Multi-Section Rotation Run
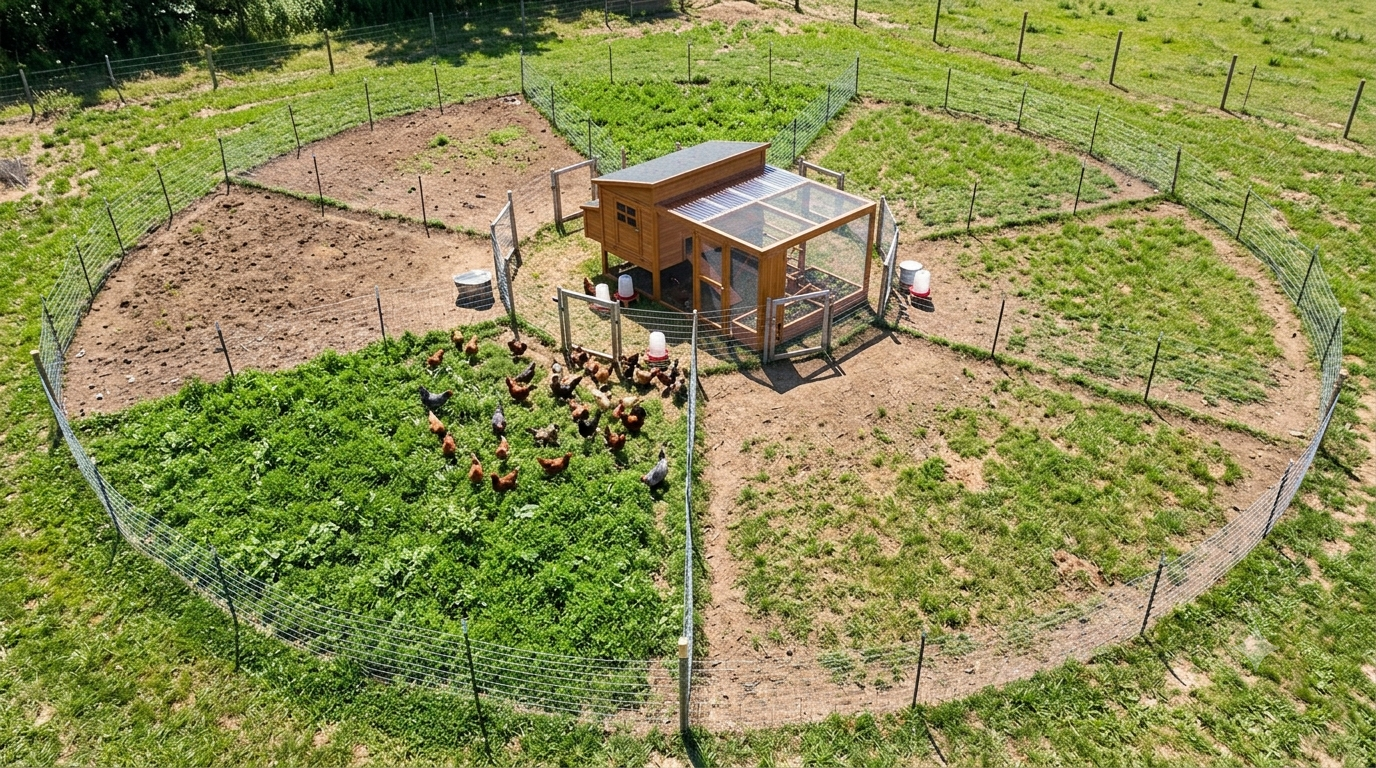
Two or more connected run sections that the flock rotates between — occupying one section while the other rests and recovers, then switching. This system prevents the permanent ground overloading that single fixed runs produce while providing a larger total area at lower cost than a single equivalent-area run.
The minimal design: Two securely enclosed sections connected by a closable passage. Rest time must be based on vegetation recovery, soil, weather, stocking, and health goals rather than an automatic two-to-three-week switch.
The benefit and limit: Rotation can distribute wear and manure, but it does not guarantee permanent grass or eliminate parasites. Some parasite stages persist in soil, and both sections still require drainage, cleaning, monitoring, and veterinary guidance when disease is suspected.
Plan 8: A High-Security Predator-Resistant Run
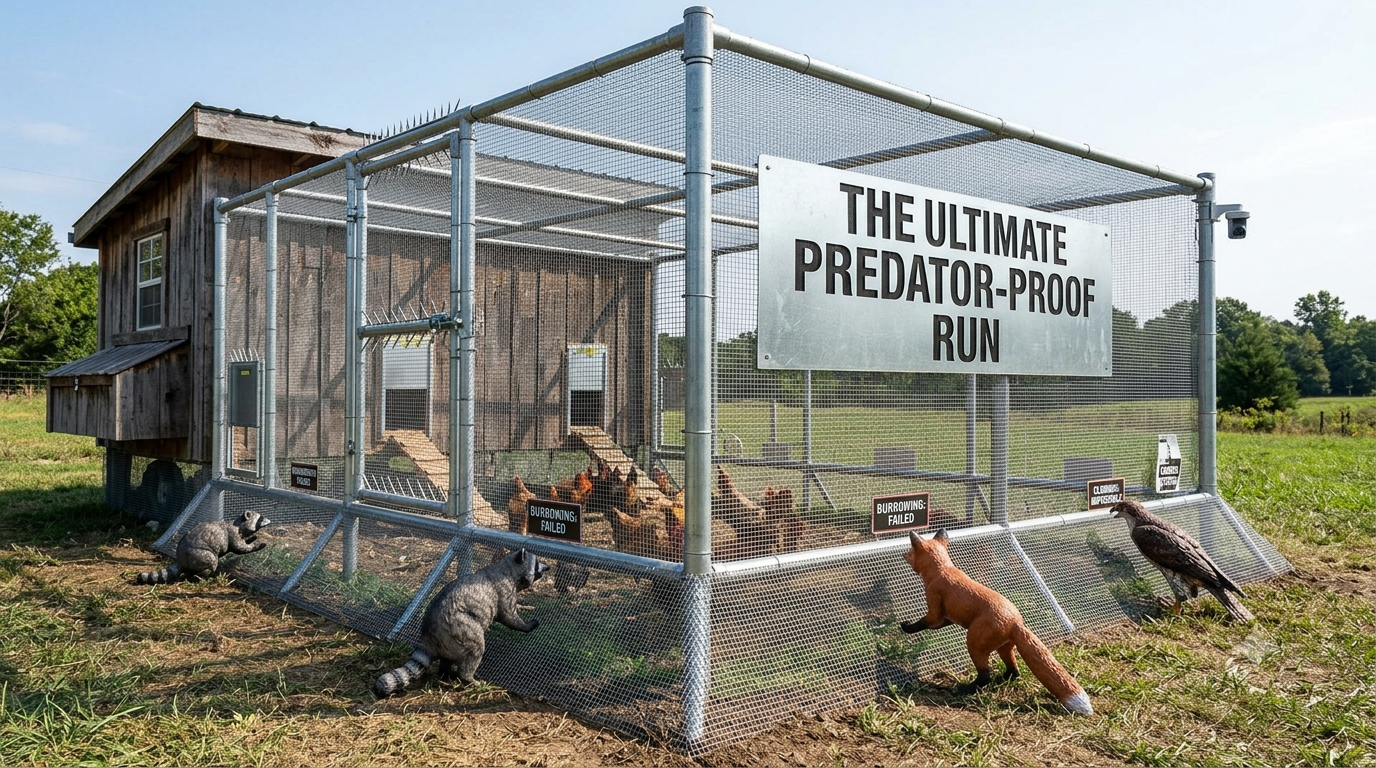
The run designed around the maximum available predator protection — for keepers who have experienced predator losses and are determined to prevent recurrence, or who are in areas with high predator pressure.
Every element of predator protection applied simultaneously:
- Securely fastened hardware cloth on walls, vulnerable openings, and an appropriately supported overhead cover
- A continuous outward apron with overlapped, secured seams and no exposed sharp edge
- A well-designed perimeter foundation where site conditions justify it
- Careful inspection of every gap, seam, eave, drain, and gate edge
- Double-gated entry system (outer and inner gate creating an airlock that prevents chickens escaping when the keeper enters)
- A sturdy coop door, with any automatic opener tested regularly and physically checked each evening
- Two-step predator-proof latches on every closure
- Motion-activated trail camera on the perimeter (to identify threats and target-specific improvements)
The honest assessment: Predator pressure exists in cities, suburbs, and rural areas, and the necessary protection depends on actual local species, site vulnerabilities, and whether birds are confined securely at night. None of these plans can be declared adequate without inspecting the finished structure.
The right concept fits the flock, site, weather, budget, skill, and maintenance capacity. Treat these as starting layouts—not engineering drawings or guarantees—and inspect the run every day.
Use securely attached materials appropriate to local predators, provide overhead protection where required, and add a continuous digging barrier suited to the site. Plan capacity for the flock you can responsibly house, then verify dimensions before purchasing materials.
Sources and Further Reading
- University of New Hampshire Extension: Housing and Space Guidelines for Livestock
- University of Minnesota Extension: DIY Mobile Poultry Hut
- Oregon State University Extension: Backyard Chicken Coop Design
Continue Exploring Your Backyard Flock
Use these closely related guides to plan your next steps:
5 thoughts on “8 Practical Chicken Run Designs—from Mobile Hoops to High-Security Builds”
Comments are closed.