



12 Duck Coop Ideas That Are Beautiful, Practical, and Approved
Creating the perfect duck coop isn’t just about slapping together four walls and a roof — it’s about crafting a sanctuary where your web-footed friends can thrive, play, and feel completely secure. Unlike chickens, ducks have unique needs that make their housing requirements a whole different ball game. They need water access, proper drainage, and ventilation that would make a chicken coop feel like a sauna.
These twelve duck coop ideas cover every budget, every backyard size, and every aesthetic preference — from the genuinely minimal to the genuinely magnificent. The fundamental elements of a successful duck habitat include robust defense against predators and sufficient room for movement. Additionally, it requires effective drainage and airflow to handle the high levels of humidity that ducks naturally generate.
What Makes a Duck Coop Different from a Chicken Coop
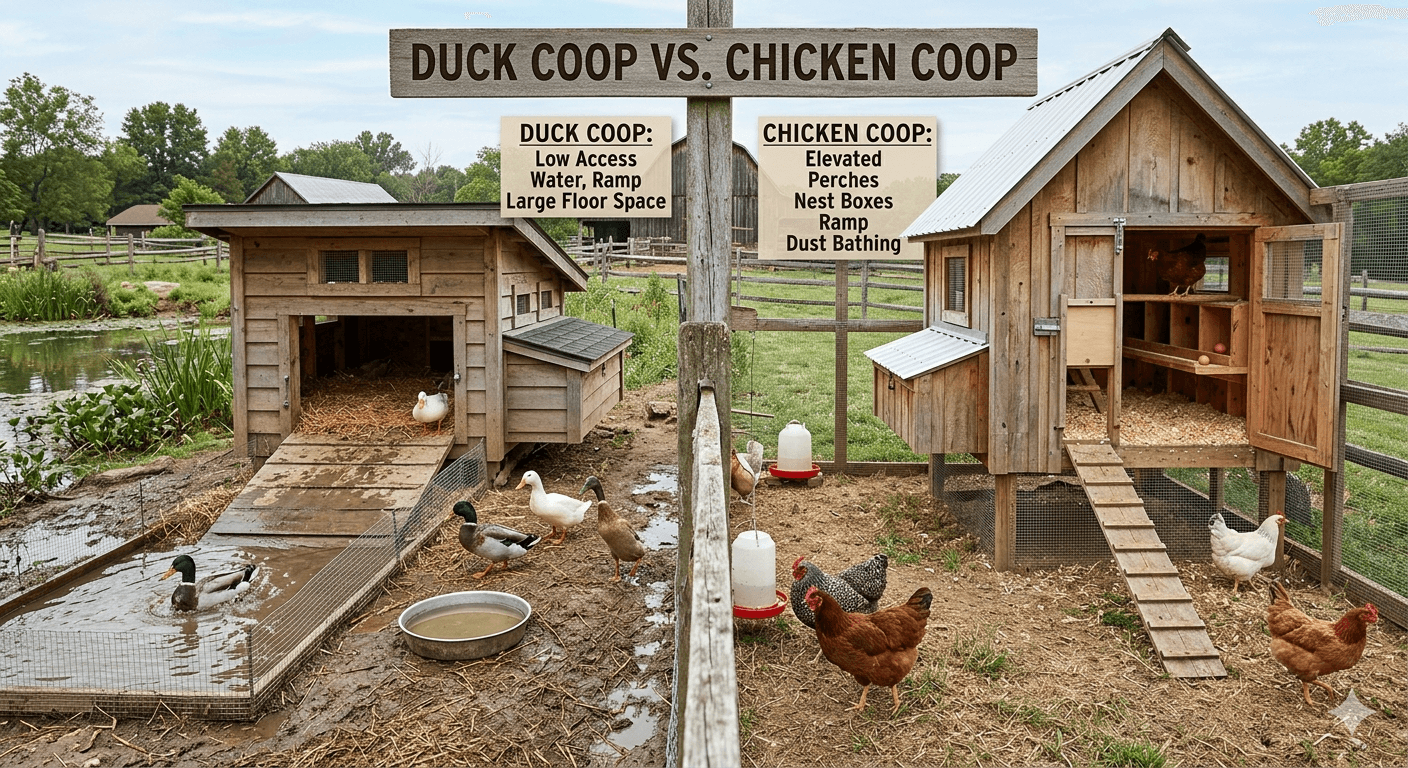
Before the ideas: the structural differences that matter. Understanding these will prevent the most common mistake — adapting a chicken coop design directly for ducks and discovering six months later why that was insufficient.
Free Backyard Flock Checklist
Planning the rest of your flock setup?
Turn your coop-size estimate into a complete setup plan with our free equipment and preparation checklist.
Ducks sleep on the floor in bedding — no roost bars required or beneficial. All ducks except Muscovies sleep communally on the ground, and their coop floor management is therefore the primary design consideration rather than elevated roost placement.
The consensus is that a coop needs at least 4 square feet of floor space per duck for comfortable quarters. If you are intensively housing your ducks so they stay confined within an assigned fenced space at all times, they also need at least 15 square feet of outdoor space per duck.
Ventilation requirements are higher than for chickens because ducks produce more moisture through their water use and respiration. A duck coop that is adequately ventilated for chickens is often inadequately ventilated for ducks of the same number.
Nesting boxes should be at ground level or a maximum of a few inches elevated — ducks will not climb to elevated nesting boxes and lay their eggs on the floor, regardless of what you build if the access is not natural for their ground-level movement.
Drainage is the defining infrastructure challenge of duck keeping. Whatever coop design you choose must account for the water and waste the flock will produce and provide a clear path for that moisture to exit rather than accumulate.
Idea 1: The Classic A-Frame Duck House
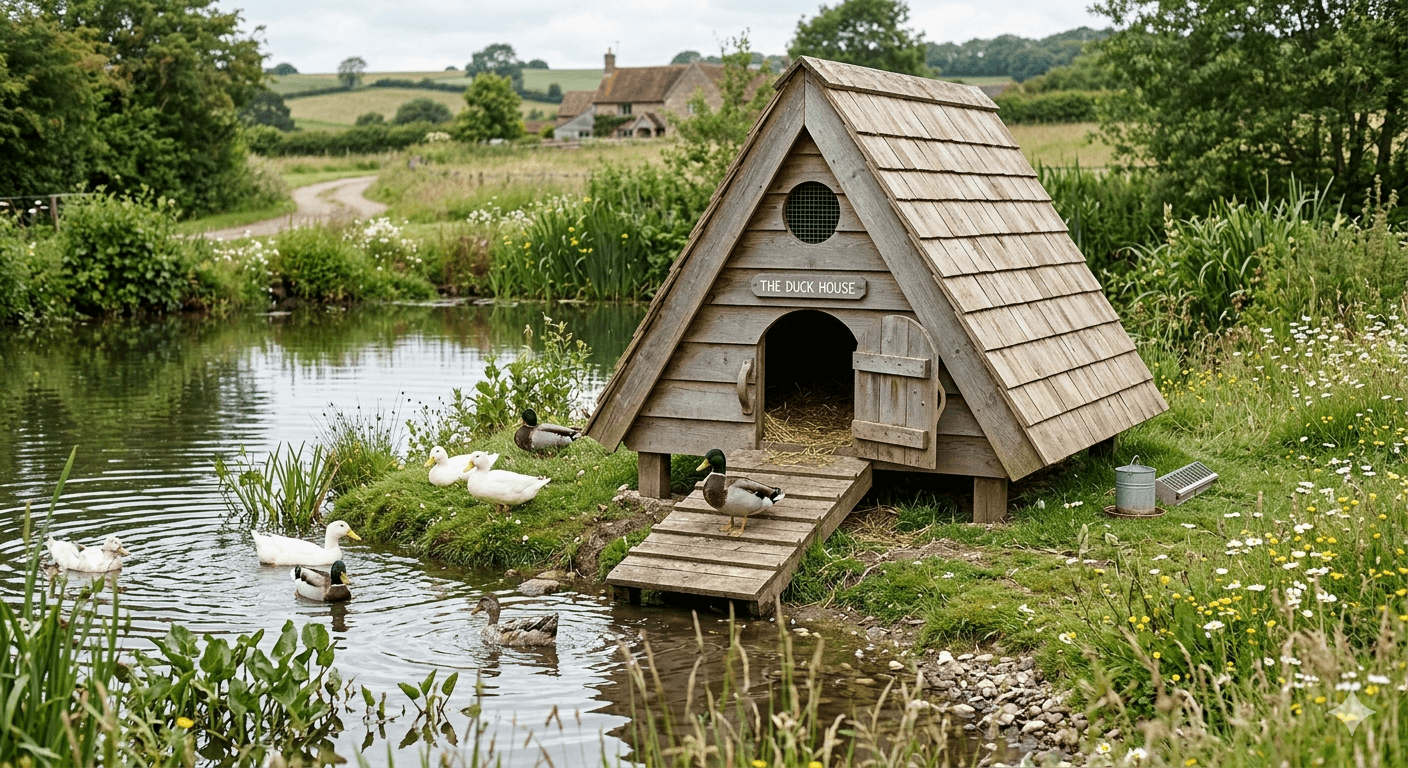
Create a classic A-frame structure that sheds rain like a duck’s back while providing maximum interior space. This triangular design offers excellent structural stability and uses materials efficiently, making it perfect for DIY enthusiasts. The steep roof angle prevents water pooling and snow accumulation, crucial for areas with harsh weather.
The A-frame is the entry-level duck coop idea for good reason — it is structurally simple to build, requires fewer materials than a box design, provides excellent weather resistance, and produces a visually appealing result that photographs well for social media and Pinterest. Build with pressure-treated lumber and metal or shingle roofing for maximum longevity. Include large access doors on both ends for ventilation and cleaning, and hardware cloth on all openings for predator protection.
Best for: Small flocks of 2 to 4 ducks. Compact backyard setups. First-time builders.
Idea 2: The Raised Platform Coop
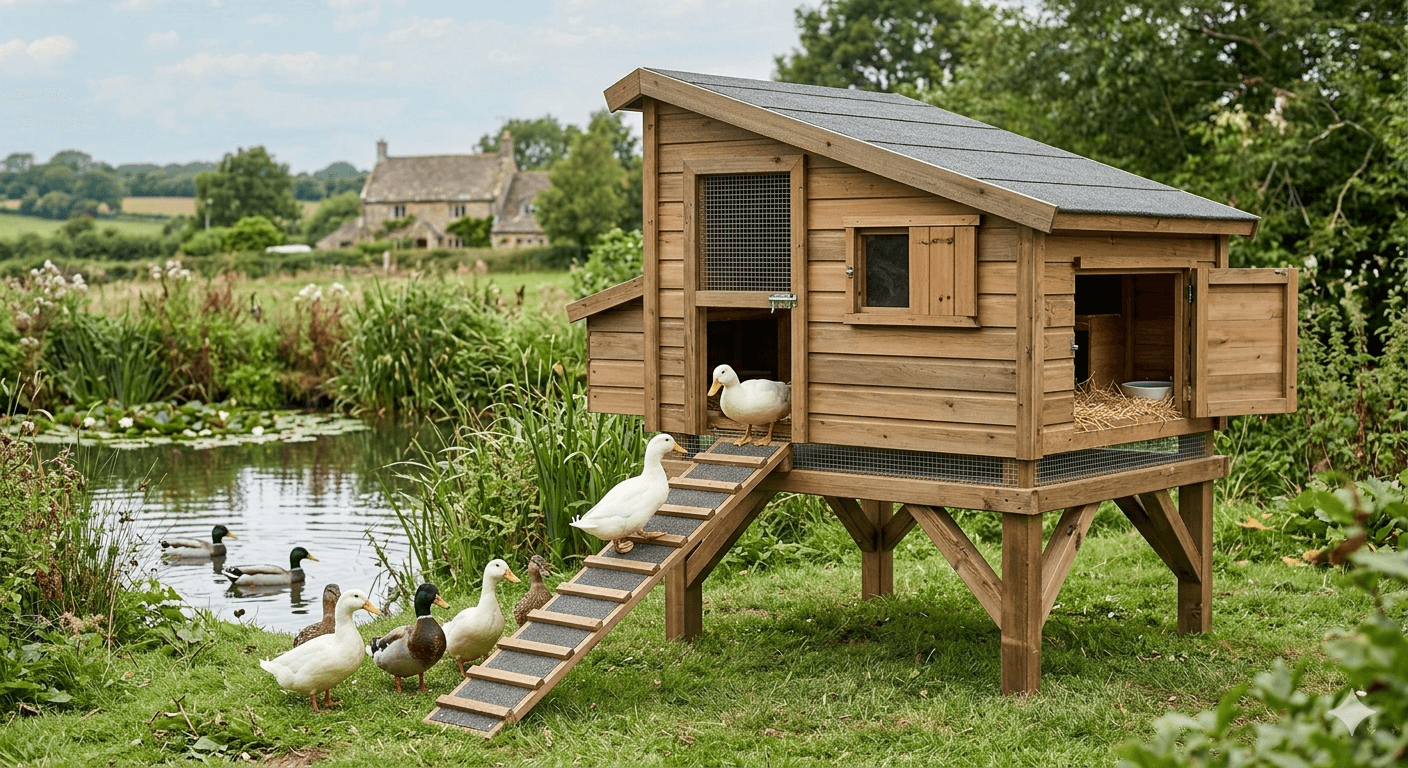
Elevate your duck housing with a platform coop that provides dry conditions and predator protection. Build the structure 2 to 3 feet off the ground using sturdy posts or concrete blocks for support. The elevation naturally improves drainage and prevents flooding during heavy rains. Include a gradually sloped ramp with horizontal slats for grip, accommodating ducks’ awkward walking style. The space underneath becomes valuable storage for feed, bedding, and maintenance supplies.
The raised coop is particularly valuable in climates with heavy rainfall or high water tables, where ground-level coops become saturated during wet seasons. The understructure storage benefit is genuinely useful — feed bags, bedding supplies, and cleaning tools kept dry and accessible beneath the coop remove the need for a separate storage structure.
The ramp must be gradual and wide — ducks navigate steep inclines poorly due to their webbed feet, and a ramp that is too steep will simply not be used. Horizontal slats spaced about 3 inches apart provide the grip that makes the ramp navigable.
Best for: Wet climates. Setups where ground drainage is challenging. Keepers who want maximum predator protection.
Idea 3: The Converted Garden Shed
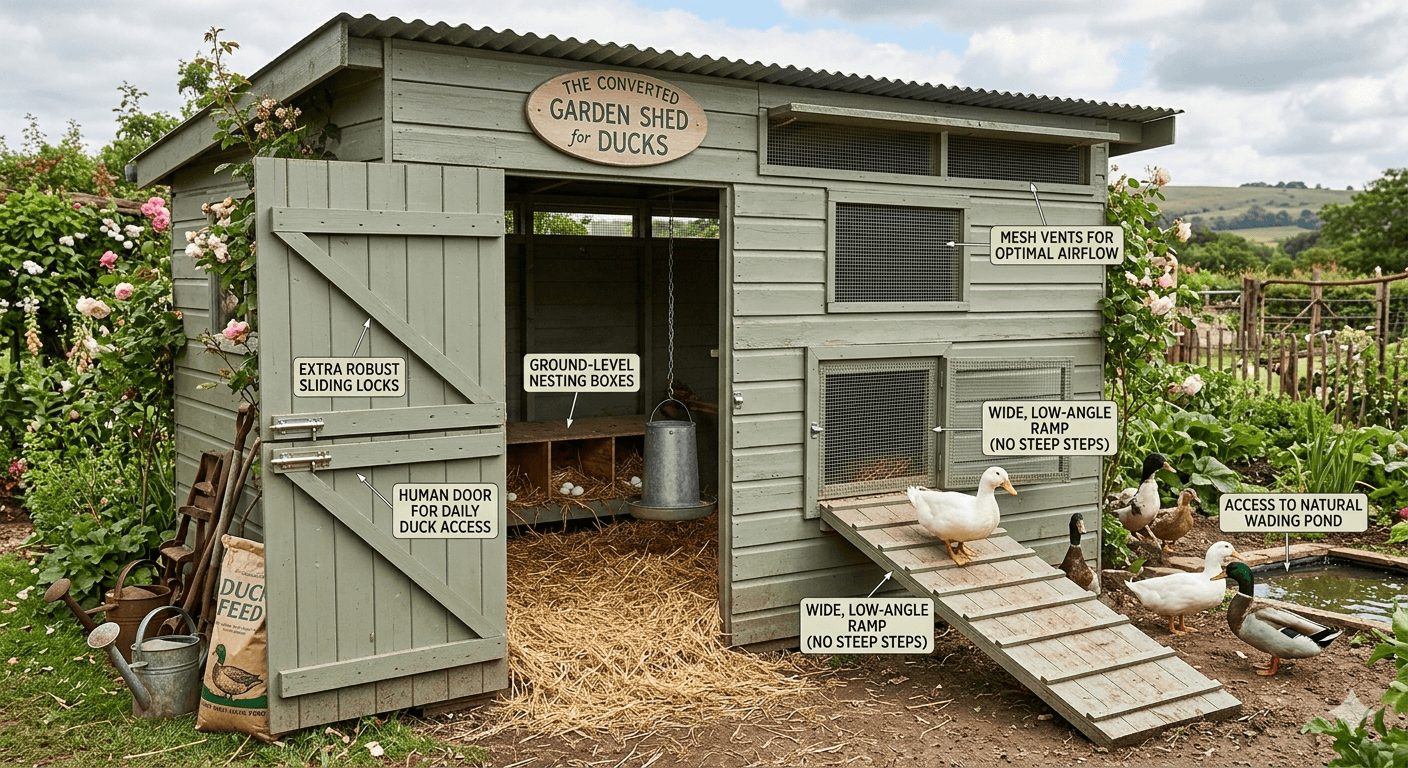
Give new life to an old garden shed by transforming it into a deluxe duck dwelling with minimal modifications. Install proper ventilation and drainage systems, hardware cloth on all windows and openings, a drop-down clean-out door at floor level for easy maintenance, and nesting areas at ground level.
The shed conversion is the most cost-effective path to a large, well-built duck coop for owners who already have a structure available. The existing walls, roof, and floor provide the structural foundation — the modifications needed are primarily ventilation additions, predator-proofing of any openings, and floor drainage management.
We attached the bottom of the back wall to the floor with hinges so we could have a large, drop-down access door for cleaning and collecting eggs. Don’t forget to include human access when building your duck house. We used a window sash lock and a spring-loaded eye hook to keep the door closed and predator-proof.
Best for: Anyone with an existing unused shed or garden structure. Large flocks that need significant interior space.
Idea 4: The Barn-Style Mini Duck House
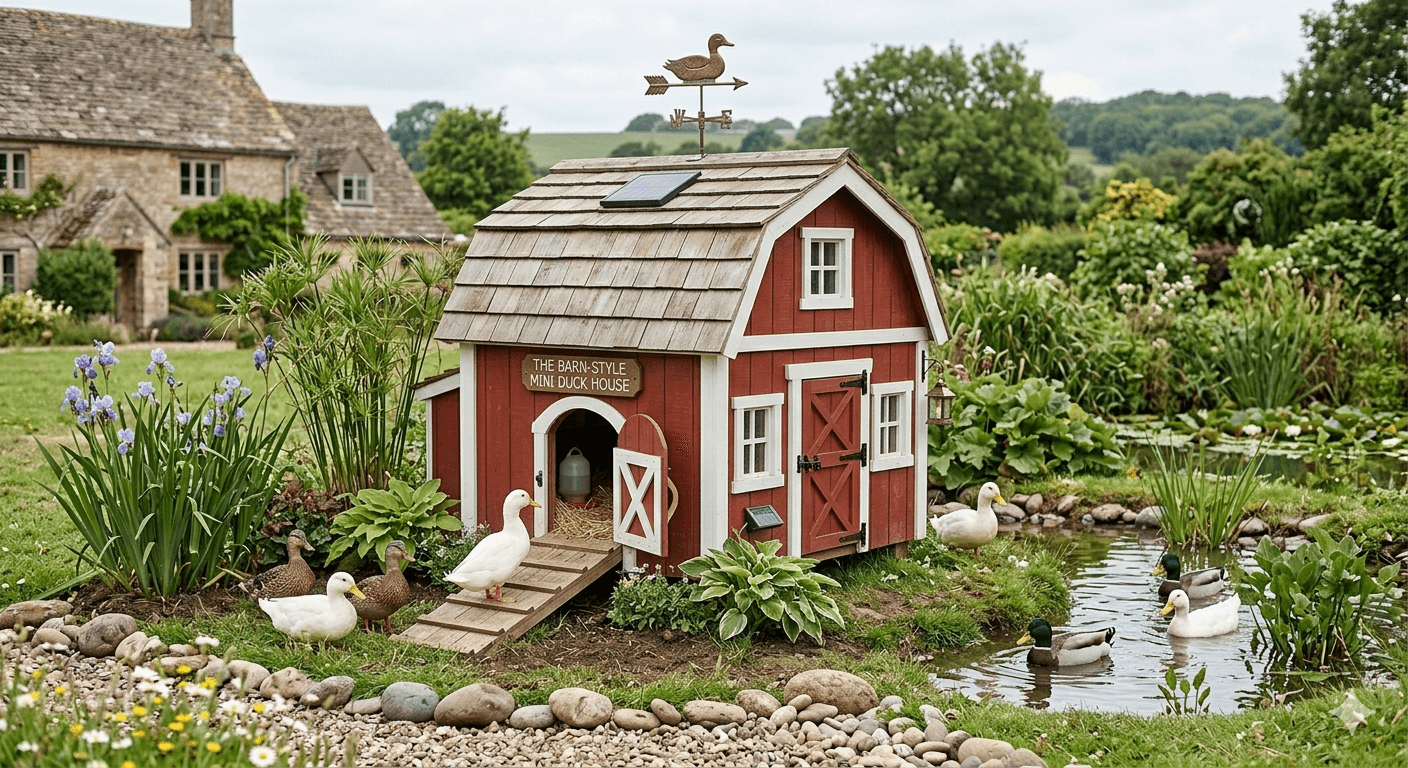
Construct a miniature barn complete with a gambrel roof and classic red paint that adds farmstead charm to any backyard. The barn design offers maximum headroom for humans during maintenance while providing excellent ventilation through cupolas. Include a hayloft area for storing bedding and supplies, maximizing the structure’s utility beyond simple housing. Install sliding barn doors that save space and add authentic agricultural aesthetics.
The mini barn is the duck coop idea that produces the most consistently admired backyard setups — the gambrel roofline is architecturally distinctive, the red paint is immediately farmstead-aesthetic, and the sliding barn doors add both visual authenticity and practical access. This design requires more building skill than the A-frame but produces a structure that looks permanent, intentional, and genuinely beautiful.
Best for: Larger flocks. Keepers who prioritize aesthetics alongside function. Properties with existing farm aesthetic structures.
Idea 5: The Walk-In Duck Coop
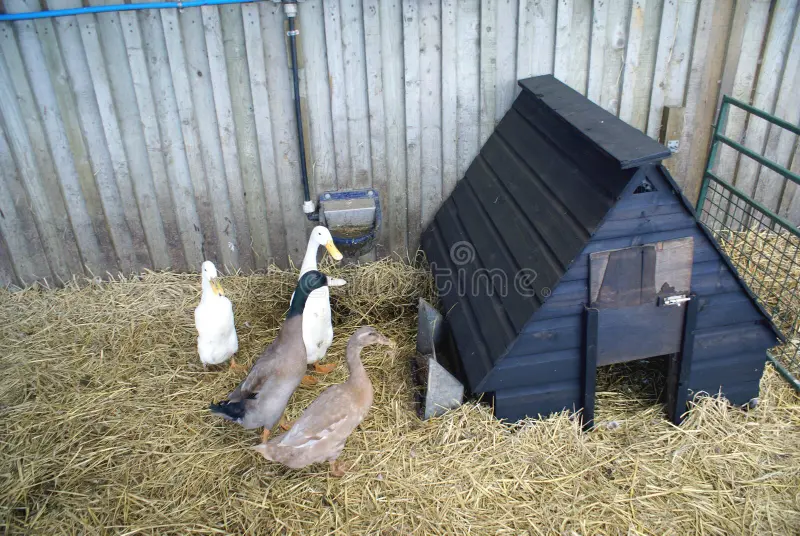
The walk-in coop treats the duck house as a proper room — high enough for a person to enter fully upright, large enough to accommodate a flock of six or more with comfortable space, and designed for the keeper’s daily maintenance experience as much as for the ducks’ comfort.
The walk-in design dramatically reduces the physical labor of coop cleaning — no bending, no crouching, full access to every corner with a full-sized broom and shovel. It also allows for proper observation of the flock during daily health checks, makes egg collection straightforward, and provides enough interior space to include a feeding and watering station inside without creating a cramped environment.
A 300-square-foot coop lets ducks move around and keeps them happy. Using strong fencing protects them from foxes, coyotes, and other animals that visit at night.
Best for: Larger flocks of 6 or more birds. Keepers who visit their flock daily and want comfortable access. Anyone with physical limitations that make small-space cleaning difficult.
📸 Image direction: Walk-in duck coop exterior showing the door height and scale, or interior showing the generous space and organized layout.
Idea 6: The Pallet Duck House
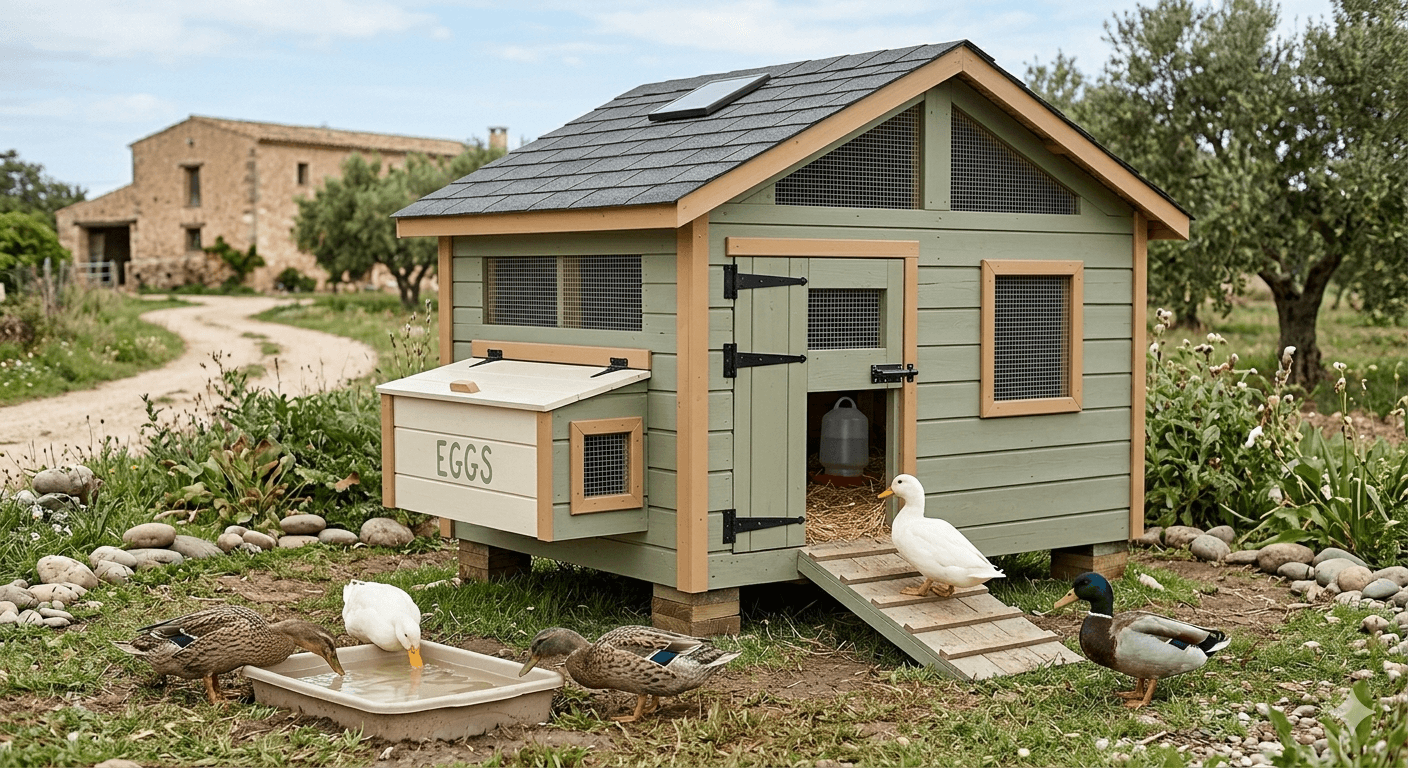
Reclaimed pallets can reduce material cost, but only clean, structurally sound boards with a known treatment and storage history should be considered. Pallets are framing material—not weatherproof walls—and a safe build still needs proper sheathing, roofing, ventilation, fasteners, and predator-resistant openings.
The key to a successful pallet duck house: choose heat-treated pallets (marked HT) rather than chemically treated ones (marked MB for methyl bromide, which should never be used around animals), apply weatherproof exterior paint or sealant to all surfaces, and cover all gaps with additional wood or hardware cloth to eliminate predator access points.
Best for: Tight budgets. Keepers who want a quick functional build before investing in a more elaborate permanent structure. Situations where materials are available.
Idea 7: The Duck Tractor (Mobile Coop)
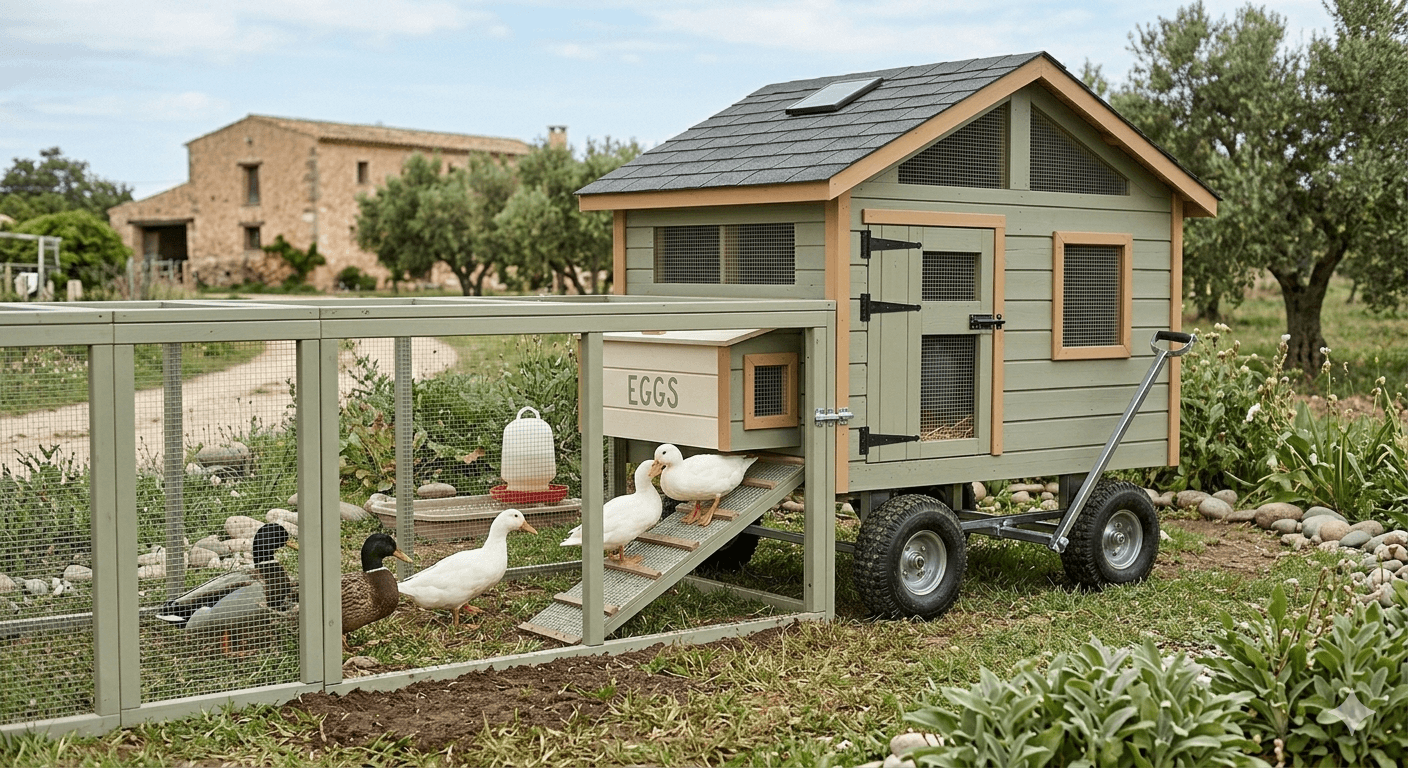
A mobile duck coop — built on a wheeled frame that allows the entire structure to be moved across the property — gives the flock access to fresh ground and provides a natural rotation system that prevents the ground overloading that fixed coops produce.
Design a wheeled coop that moves around your property, giving ducks fresh foraging ground while fertilizing different areas.
The duck tractor is the permaculture approach to duck housing — as the coop moves, the ducks fertilize each new section of ground, and the previous area recovers. It is also useful for integrated garden management, where ducks can be moved through garden sections to consume pests between growing seasons.
The design challenge is balancing mobility with structural integrity — a mobile coop must be light enough to move but solid enough to provide real predator protection. Hardware cloth floors rather than wood are commonly used to reduce weight while maintaining predator protection.
Best for: Properties with significant outdoor space. Integrated garden management setups. Keepers interested in permaculture design principles.
Idea 8: The Duck House with Integrated Pool
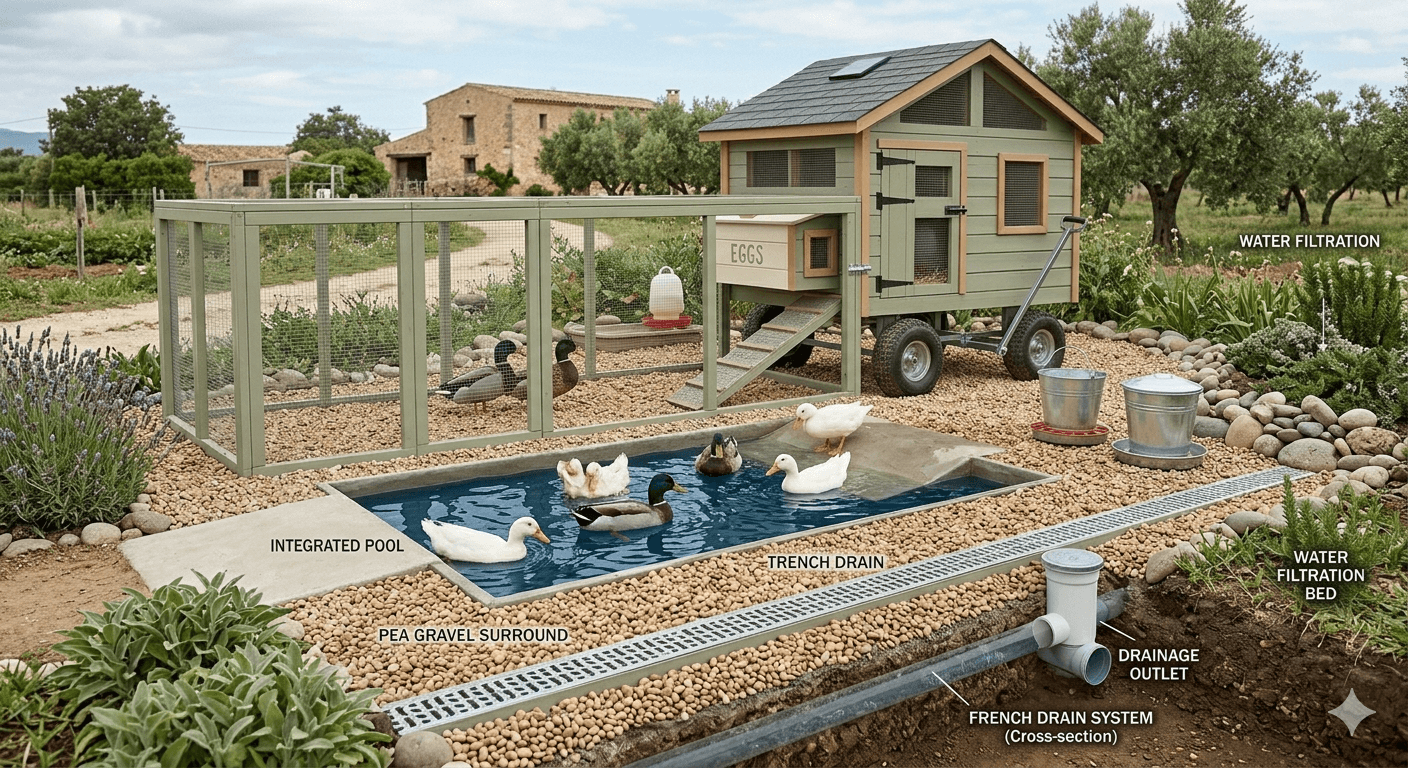
The most practical duck coop idea for the experienced keeper: a coop and run designed from the beginning with the duck pool integrated into the run rather than positioned as an afterthought. The pool is sited at the low end of the run so drainage flows away from the bedding area, the pool fill and drain systems are built in, and the surrounding surface — pea gravel is the most functional material — is designed to dry quickly and resist the mud that inevitably develops around duck water sources.
An integrated design can make water management easier, but it does not maintain itself. The pool, drains, splash zone, and surrounding substrate still need frequent cleaning, inspection, and a route that carries wastewater away from housing and natural waterways.
Best for: Anyone planning their setup from scratch and wanting to solve the water management problem correctly from day one.
Idea 9: The Floating Duck House
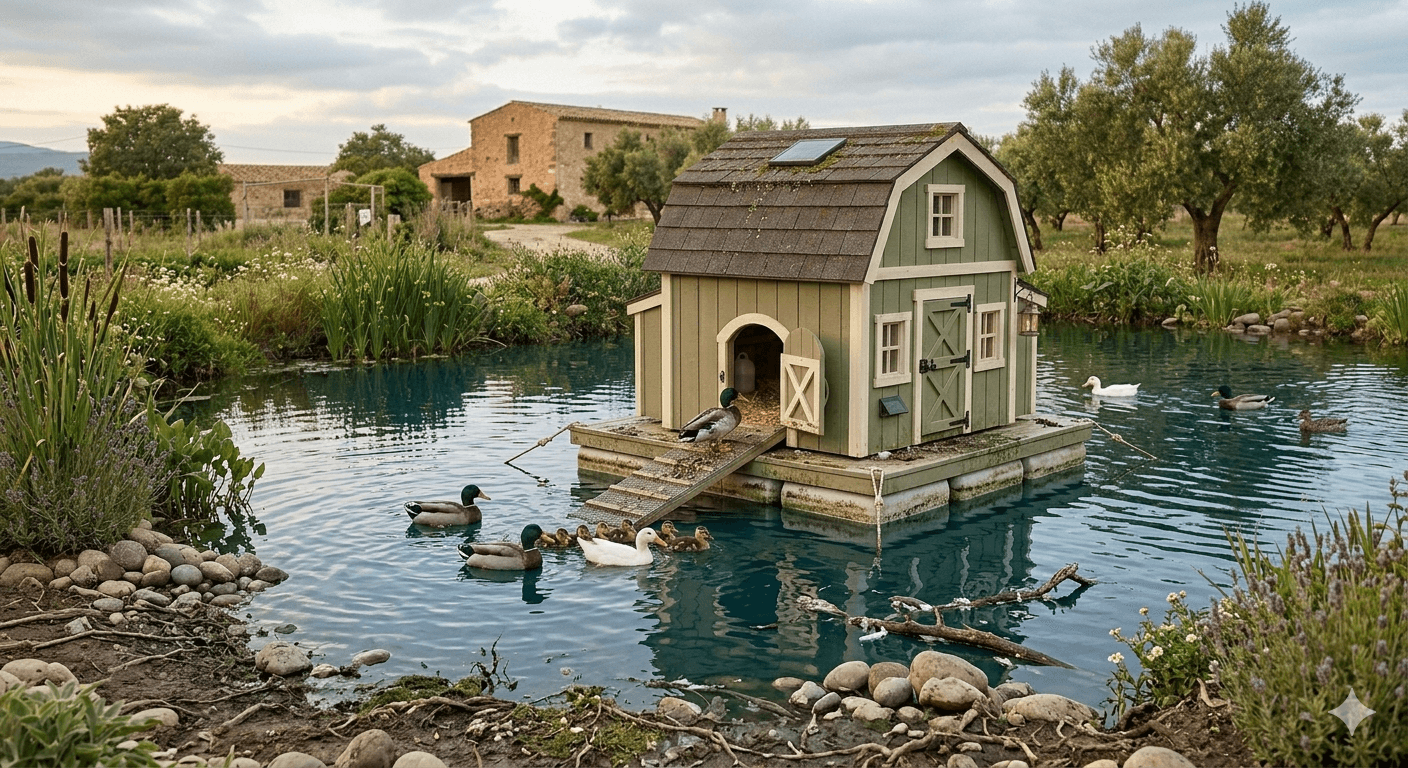
A floating duck house can be an enrichment or daytime shelter on a suitable managed pond, but it should not be assumed to provide safe overnight confinement.
Any floating structure must be stable, securely anchored, reachable for daily inspection and rescue, and designed so birds cannot become trapped beneath it. Check local water, building, and wildlife rules, assess aerial and aquatic predators, and provide a secure land-based nighttime enclosure.
Its visual appeal should remain secondary to access, stability, water quality, and safe nighttime housing.
Idea 10: The Duck House with Nesting Box Wall
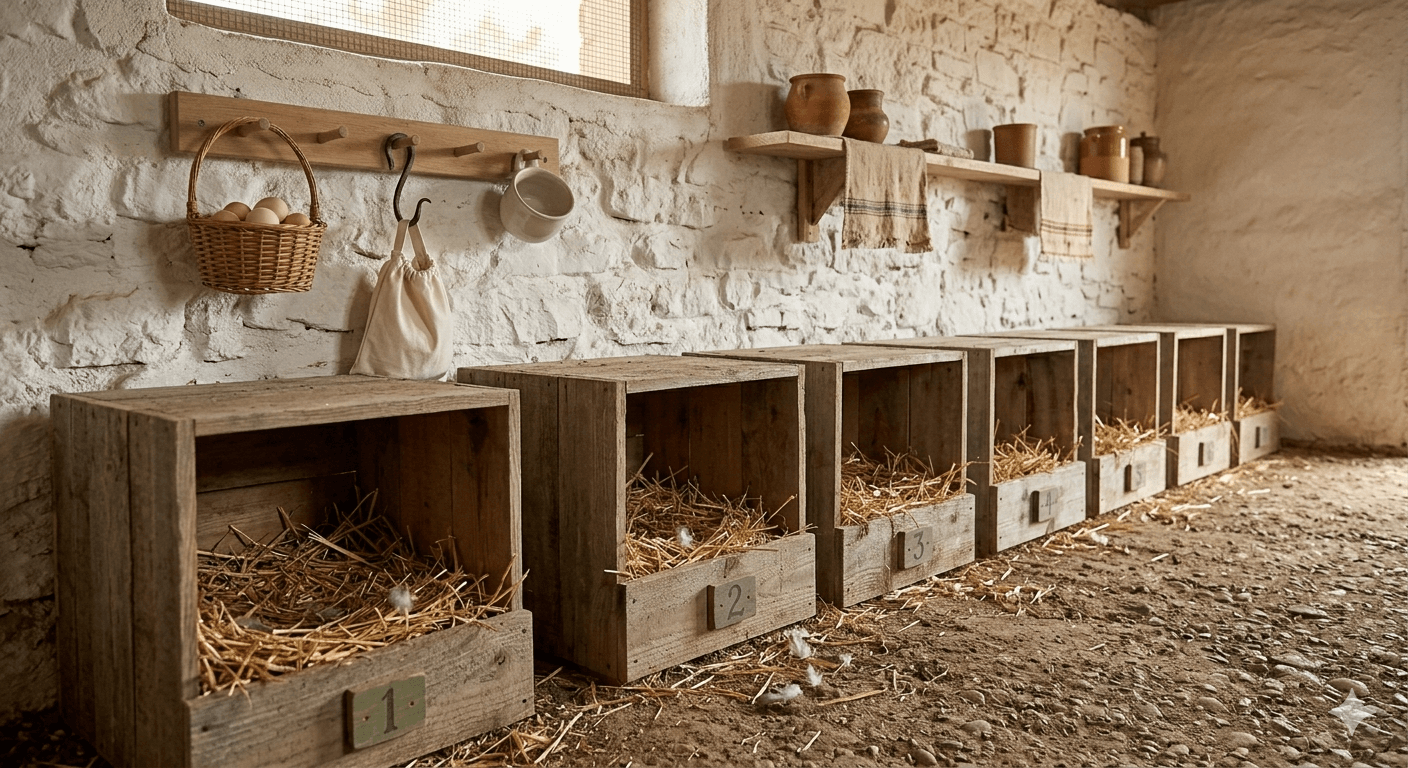
Taking inspiration from chicken coop design: a purpose-built nesting area along one wall of the duck house, with ground-level nesting boxes divided by wooden partitions, filled with straw or wood shavings, and sized appropriately for the specific duck breeds being kept.
Duck nesting boxes should be approximately 12 inches wide, 14 inches deep, and 14 inches tall — slightly larger than standard chicken nesting boxes to accommodate the larger body of most domestic duck breeds. Position them at floor level with a low 3-inch lip to keep nesting material in.
The nesting box wall makes egg collection significantly faster and cleaner than collecting eggs from wherever the ducks chose to lay on the coop floor, and it provides the ducks with a designated, preferred laying space that most breeds will use consistently once established.
Best for: Keepers focused on egg production. Any setup where organized egg collection matters.
Idea 11: The Aesthetically Landscaped Duck Habitat
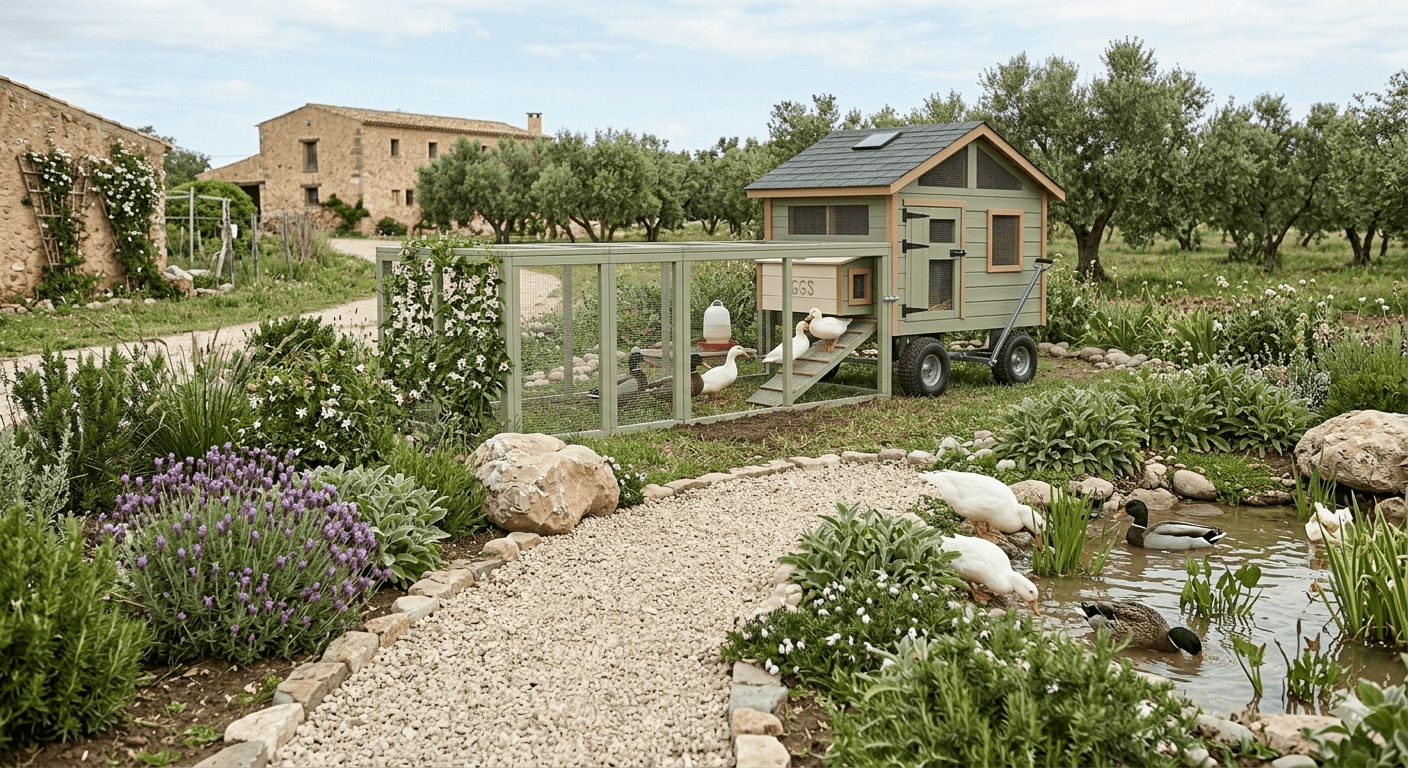
Beyond the structure itself: a duck setup that integrates the coop and run into a genuinely beautiful garden feature. Climbing plants on the run fence that provide shade and visual screening. A gravel path from the back door to the coop entrance. Low shrubs and perennials were planted outside the run perimeter to create a softened, intentional landscape around the duck area.
This approach treats the duck habitat not as a functional utility structure that happens to be in the backyard but as a designed element of the overall garden — and the results are the duck enclosure images that perform best on Pinterest precisely because they show that practical and beautiful are not mutually exclusive.
Best for: Garden-focused keepers. Aesthetic-first setups. Pinterest content creation.
Idea 12: The High-Security Duck Enclosure
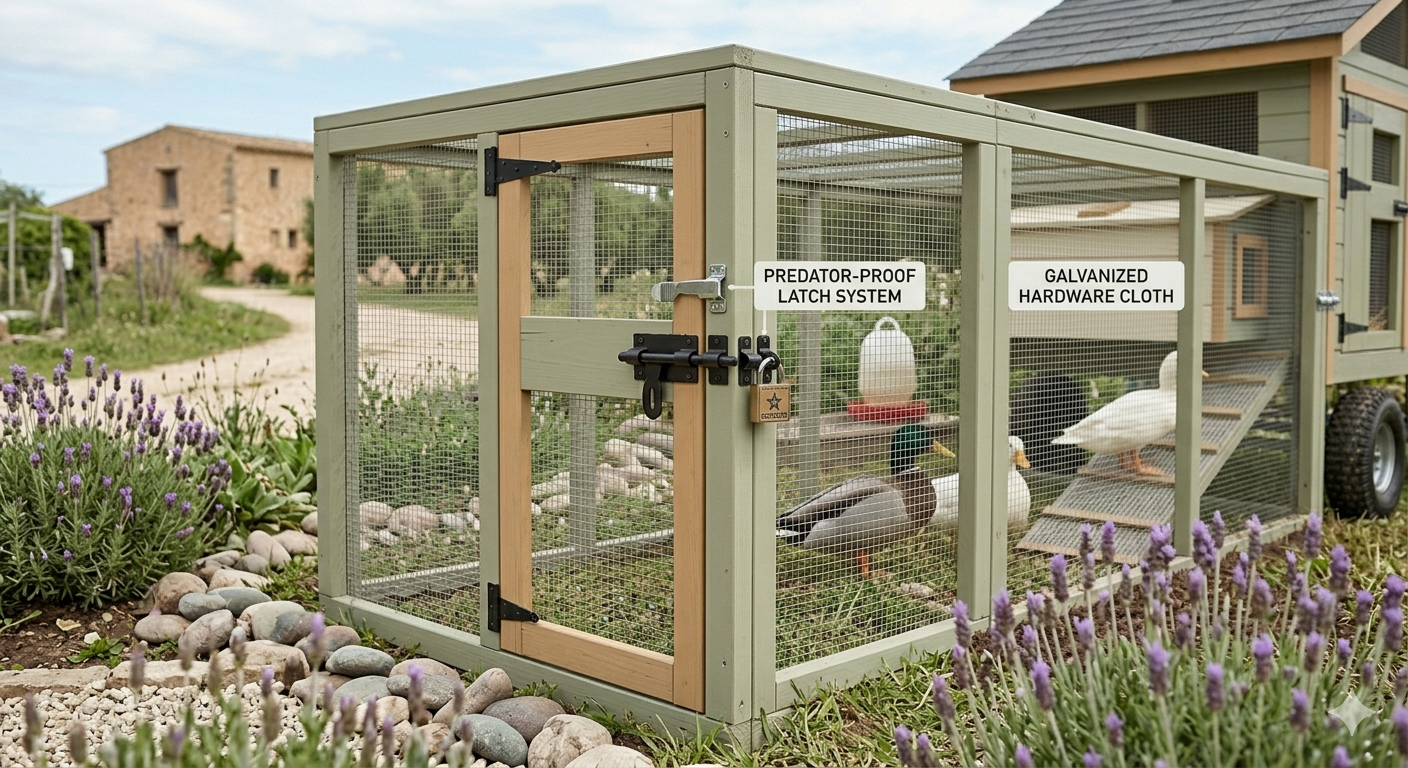
A high-security coop and run combines strong materials, small protected openings, digging barriers, roof protection, and disciplined daily checks.
Hardware cloth (not chicken wire) on every surface. An apron of buried hardware cloth extending 12 inches underground around the perimeter. A roof over the entire run. An automatic door that is tested regularly and backed by a nightly visual head count. Locking latches on every door require two separate actions to open. No gaps larger than ½ inch anywhere in the structure.
No enclosure can promise zero losses forever. Good infrastructure reduces risk, while storm damage, soil movement, corrosion, gnawing, and equipment failure make continued inspection essential.
Best for: Areas with high predator pressure. Keepers who cannot be home to close the coop every night at dusk. Anyone who has experienced predator losses and wants to reduce the chance of another incident.
Also read the complete beginner’s guide to raising backyard ducks.
Choose Function Before Appearance
The right duck coop is not necessarily the most elaborate or expensive one. It is secure, well ventilated, appropriately sized, accessible to clean, and designed around drainage. Each idea here must be adapted to the site rather than copied on appearance alone. Choose the one that fits your budget, your skills, and your backyard, and build it before the ducks arrive.
Sketch the full care routine—feeding, watering, cleaning, egg collection, head counts, and emergency access—before finalizing a design.
Sources and further reading
- Cornell Duck Research Laboratory: Duck housing and management
- Utah State University Extension: Predator-resistant backyard poultry housing
Continue Exploring Your Backyard Flock
Use these closely related guides to plan your next steps:

One thought on “12 Duck Coop Ideas That Are Beautiful, Practical, and Approved”
Comments are closed.