





8 Small Backyard Chicken Coop Ideas That Actually Work
The number one reason people who want backyard chickens never get them is not the cost, not the work, and not the neighbors — it is the belief that they don’t have enough space. It is the scroll through Pinterest, looking at beautiful large coops on half-acre properties, and the quiet conclusion that this isn’t for them. Space can sometimes be used more efficiently than it first appears, but the responsible flock size depends on local law, breed size, usable run area, sanitation, noise, and the time available for daily care. The chicken coop ideas in this guide are specifically chosen for small backyards, urban lots, rooftop gardens, and even large patios. Each one comes with real dimensions, real build notes, and honest information about what works and what doesn’t when space is the primary constraint.
Before choosing a footprint, use the free chicken and duck coop size calculator to estimate indoor space, run area, nesting capacity, and roost length for your flock.
Also read our predator-resistant DIY coop guide.
Free Backyard Flock Checklist
Planning the rest of your flock setup?
Turn your coop-size estimate into a complete setup plan with our free equipment and preparation checklist.
Before You Build — The Urban and Suburban Checklist
Know Your Local Ordinances First
Before spending a single dollar on lumber or a single afternoon on Pinterest planning boards, check your local municipality’s ordinances on backyard chickens. Rules vary enormously — some cities permit up to 6 hens with no permit required, some permit 3 hens with a permit, some prohibit roosters but permit hens, and some prohibit backyard poultry entirely. The information is usually findable in about ten minutes on your city or county’s municipal code website, and knowing the rules before you build prevents a genuinely heartbreaking situation where you’ve built a coop and established a flock and then receive a notice to remove them. Most urban areas that permit chickens also have setback requirements — minimum distances from the coop to property lines, neighbors’ homes, and in some cases, your own residence — which affect where in your yard the coop can legally sit.
Breed Selection for Small Spaces
In a small yard, breed selection is the decision that most directly affects how peaceful your chicken-keeping experience is for you and your neighbors. Bantams are smaller and may require less indoor floor area, but noise and temperament vary by individual and breed; small size does not make a bird automatically suitable for close neighbors. Silkies, Bantam Wyandottes, and Bantam Orpingtons are all calm, manageable small-yard breeds. Of the standard-size breeds, Sussex, Australorp, and Buff Orpington are known for calm temperaments and lower noise levels. Avoid Mediterranean breeds like Leghorns and Ancona in small urban lots — they are active, loud, and escape-prone, which is the combination most likely to create neighbor friction.
8 Small Chicken Coop Ideas That Actually Work in Small Spaces
Idea 1 — The Small Yard Workhorse
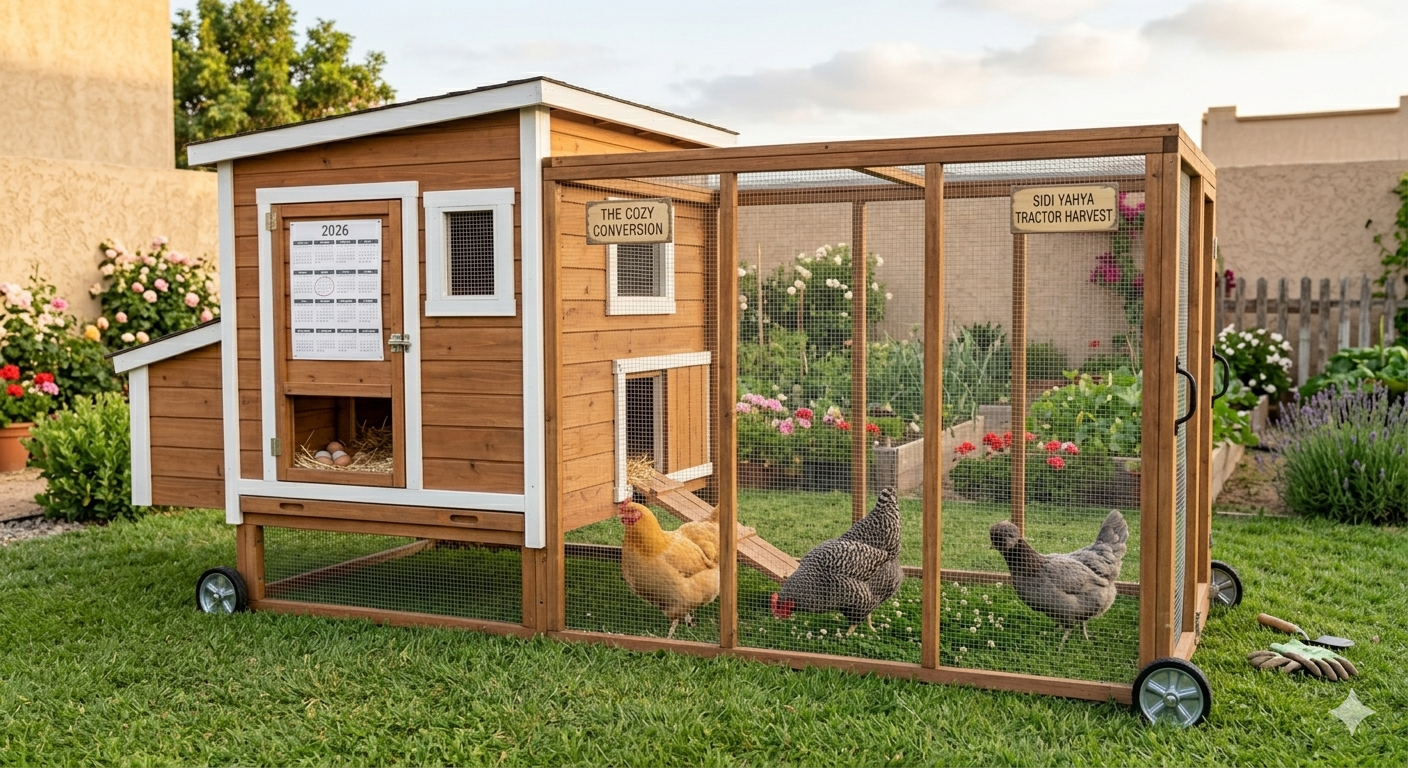
A chicken tractor is a small portable coop with an integrated run — no floor — that sits directly on the grass and is moved every day or two to give the chickens fresh ground to forage. It combines shelter, predator protection, and foraging access in a single movable structure that requires no permanent installation, no permit in most jurisdictions because it is not a permanent structure, and no dedicated backyard footprint because it rotates across the whole lawn. For a small urban backyard, a tractor coop sized for 3 to 4 hens — approximately 4 feet wide, 6 feet long, and 3 feet tall — is manageable to move by one person and small enough to occupy a 6×6 area of lawn without dominating the space.
Building a tractor coop for 3 hens requires a small elevated sleeping cabin at one end — approximately 2 feet wide, 2 feet deep, and 2 feet tall — with 2 nesting boxes inside and a pop door opening into the run section. The run section is the remaining 4 feet of the tractor’s length, framed with 2×2 lumber and clad in half-inch hardware cloth on all sides and the top. The whole structure sits directly on the grass — no floor in the run section, which gives the chickens access to soil, insects, and grass every day. Add handles or wheels to the back end for easy daily movement. The daily moving serves a dual purpose: it prevents mud formation in one spot and evenly fertilizes the entire lawn area it covers through the season.
For the sleeping cabin, build a small shed-style structure using three-quarter-inch exterior plywood with a single-slope shed roof. Install two small nesting boxes — 10×10 inches each is adequate for bantam or small standard breeds — and a roosting bar at 14 to 16 inches height. The sleeping cabin roof should be hinged for easy egg collection and cleaning without disassembling the structure. Ventilate the cabin with a hardware-cloth-covered gap running the full width of the roofline on the back wall.
Idea 2 — The Lean-To Coop — For Fences and Wall Spaces
A lean-to coop built against an existing fence or wall uses the vertical structure that’s already there as one or two of the coop’s walls, which dramatically reduces the material cost and construction complexity while producing a sturdy, weatherproof structure. A lean-to of 4 feet wide, 3 feet deep, and 5 feet tall at the tall end (sloping to 4 feet at the low end) with an attached 4×6 run provides adequate space for 4 standard hens in a footprint that barely intrudes on the backyard at all.
Build the lean-to frame using 4×4 corner posts and 2×4 framing. The back wall is the existing fence — check that it is structurally sound before attaching the coop to it. Build the coop walls from exterior plywood on two sides, with the fence serving as the third side. The roof is a single slope of corrugated metal or exterior plywood with roofing felt, draining away from the fence. Inside, install a roosting bar at 24 inches, two nesting boxes, and a droppings board below the roost. The pop door opens into an attached run that extends forward from the lean-to into the yard.
Idea 3 — The Raised Coop With Shaded Run Below — Maximum Space Efficiency
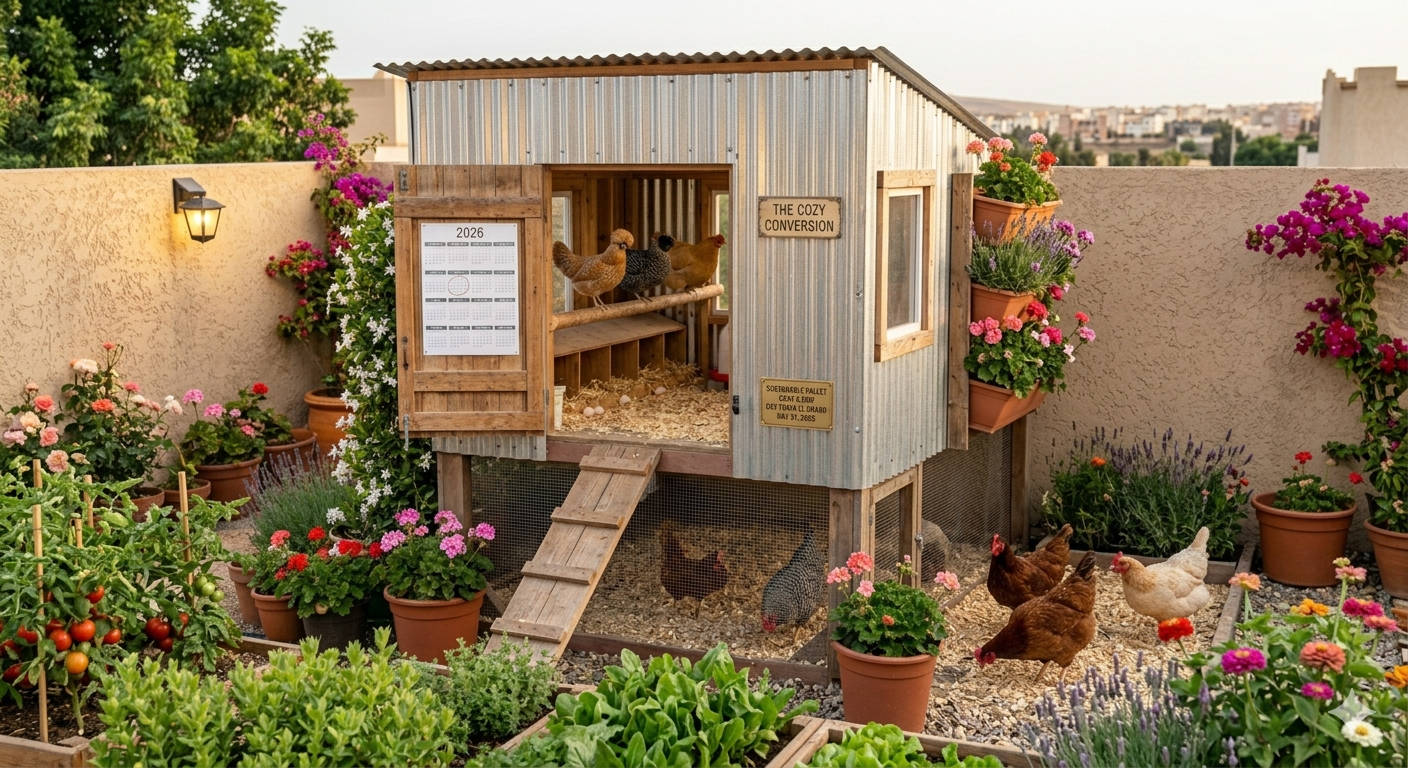
Elevating the coop body to create a shaded run space directly underneath it is the single most space-efficient small backyard chicken coop design available. The coop sits on legs or a frame at approximately 3 feet off the ground. The enclosed run is in the space below the coop — the footprint of the run is the same as the footprint of the coop, meaning the total ground space used is no more than the coop alone. For a small standard coop of 4×6 feet, this design provides 24 square feet of sleeping and nesting space elevated and 24 square feet of shaded run below, in a total ground footprint of just 4×6 feet.
Build the elevated frame using 4×4 pressure-treated posts at each corner set in concrete or attached to concrete footings. Frame the coop body on top of the posts using standard 2×4 construction and exterior plywood. Cover the underside of the coop floor with hardware cloth to provide the run’s ceiling, or leave it as solid plywood if the run has adequate height for the chickens to stand. Enclose the run sides with hardware cloth on all sides and provide a small human-access door on one end for cleaning the run. The pop door from the coop to the run should have a small ladder or ramp on the outside of the coop leading down into the run, since the elevated door is now 3 feet above the run floor.
Idea 4 — The Walk-In Coop for the Keeper Who Hates Bending Over
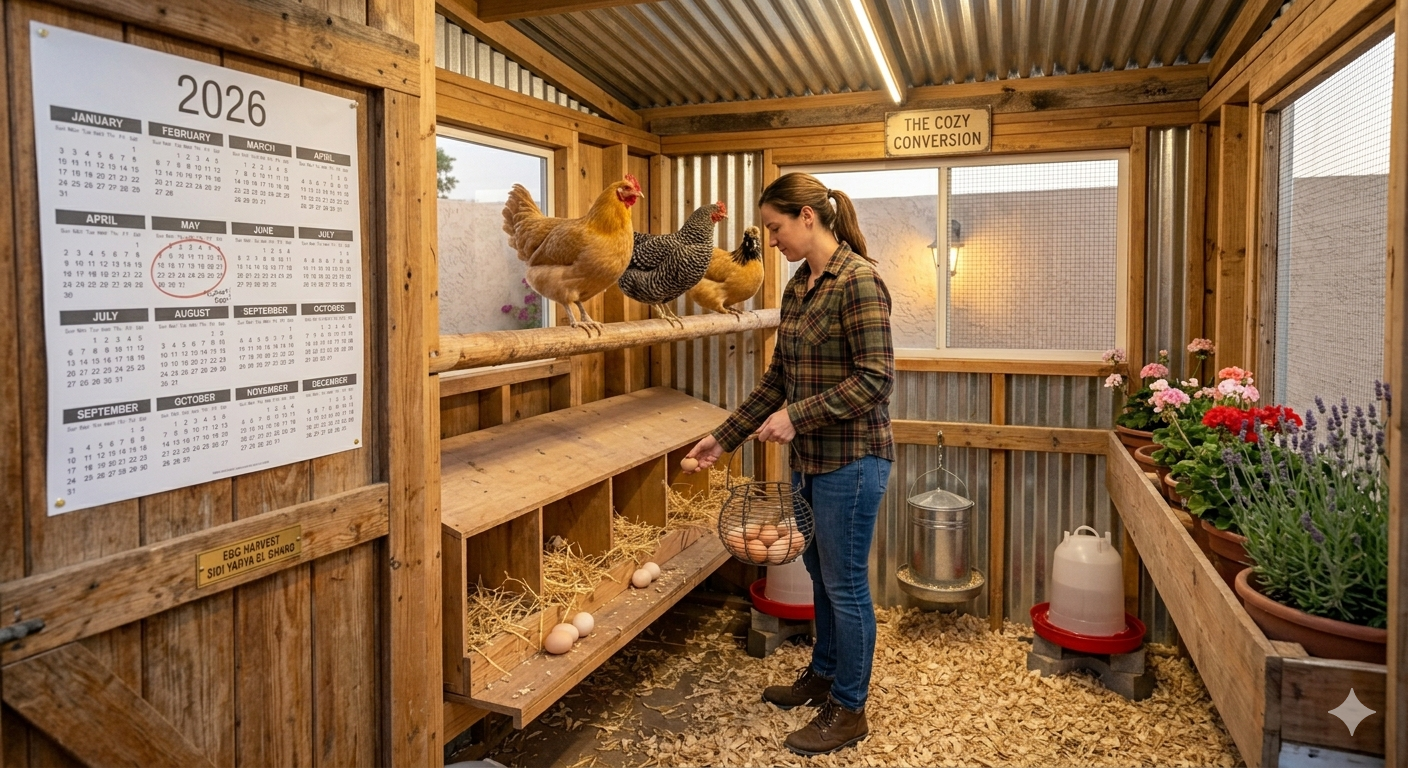
The most common complaint from small-coop owners is not about the chickens — it is about the fact that they have to contort themselves to clean, collect eggs, fill feeders, and check water in a coop sized for chickens and not for humans. A walk-in coop eliminates this problem. A walk-in design of 6×8 feet with a full-height door uses more ground space than a compact tractor or lean-to but produces a dramatically better daily-management experience and significantly healthier conditions for the flock because the larger volume means better air quality and more space per bird.
In a small backyard, a 6×8 walk-in coop houses 6 to 8 standard hens or up to 12 bantams comfortably. Frame the walls at full standing height — 6 feet at minimum — using 2×4 framing and exterior plywood. A full-size door on the end or side allows normal upright entry. Inside, mount roosting bars at two heights — 24 and 36 inches — so birds can choose their preferred level, and install 3 nesting boxes on the wall. A full-height interior means proper ventilation placement is straightforward — continuous eave ventilation plus hardware-cloth-covered windows on opposite walls creates excellent cross-ventilation without drafts.
Idea 5 — The Pallet Coop — The Zero-Budget Small Flock Option
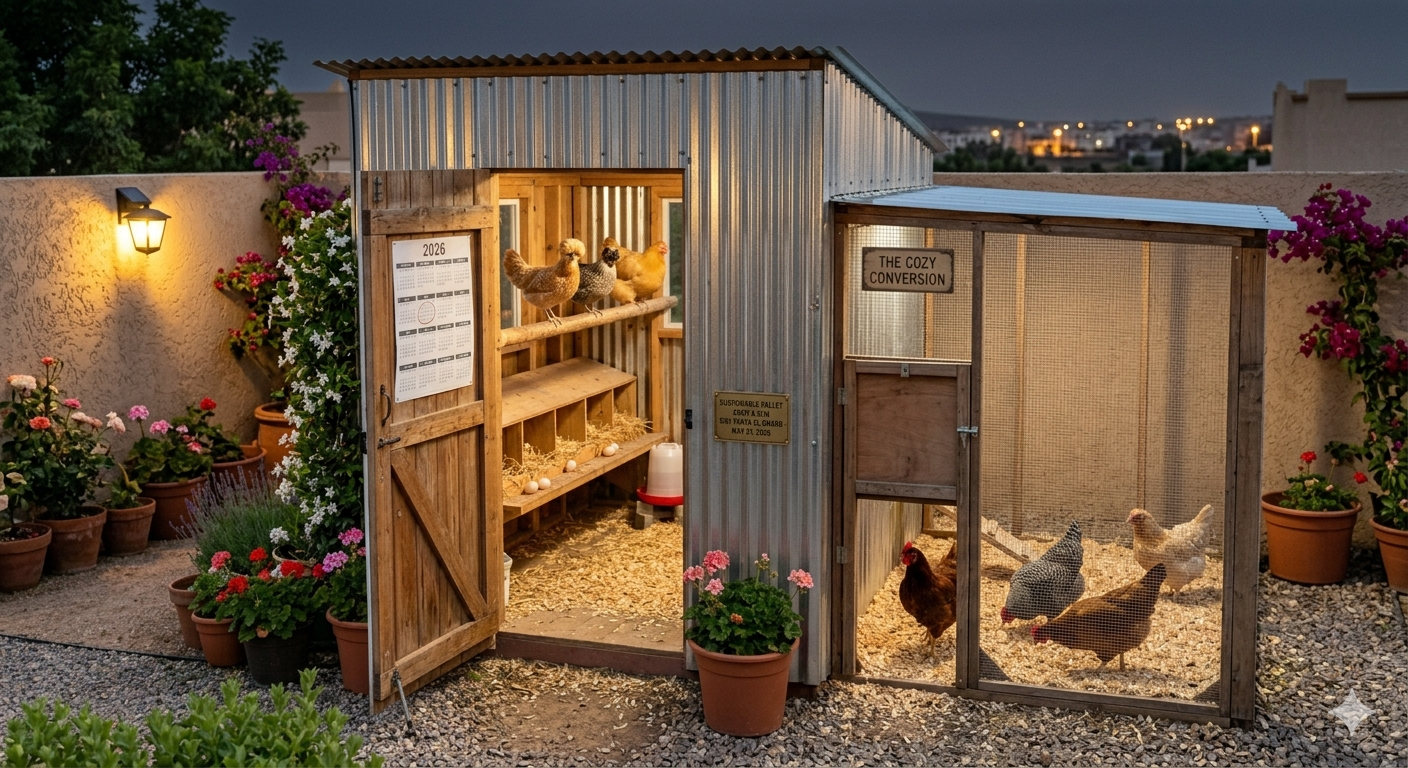
For renters, first-time chicken keepers testing the idea before committing, or anyone working with a minimal budget, a pallet coop built from reclaimed wooden pallets with a hardware cloth run is a genuinely functional small flock housing option. It is not the most beautiful coop on this list, and it is not the most durable, but it is functional, free or nearly free to build, and produces real results. The key to a pallet coop that actually works — rather than the ones you see on Pinterest that look good but fail in weather — is using pallets as framing to which you then attach proper weatherproof materials, not relying on the pallets themselves as weatherproofing.
Collect four identical pallets for the walls and one for the floor — or use a fifth as a base frame. Stand them vertically and join them at the corners using heavy-duty screws or metal corner brackets. Cover the exterior of the assembled pallet walls with a single layer of exterior polyethylene house wrap — available at any hardware store for a few dollars — and then a layer of exterior plywood or corrugated metal roofing sheets for weather protection. The house wrap prevents wind-driven rain from entering through the pallet gaps while the outer layer provides UV protection and structural rigidity. Install a hardware cloth run of at minimum 4×6 feet attached to one pallet wall’s opening. Inside, add a roosting bar and two nesting boxes. Use only clean, structurally sound pallets with a known treatment history; avoid boards contaminated by chemicals, spills, mold, protruding fasteners, or rot. New framing lumber is safer when a pallet’s origin is uncertain.
Idea 6 — The Converted Garden Shed Coop — The Weekend Project
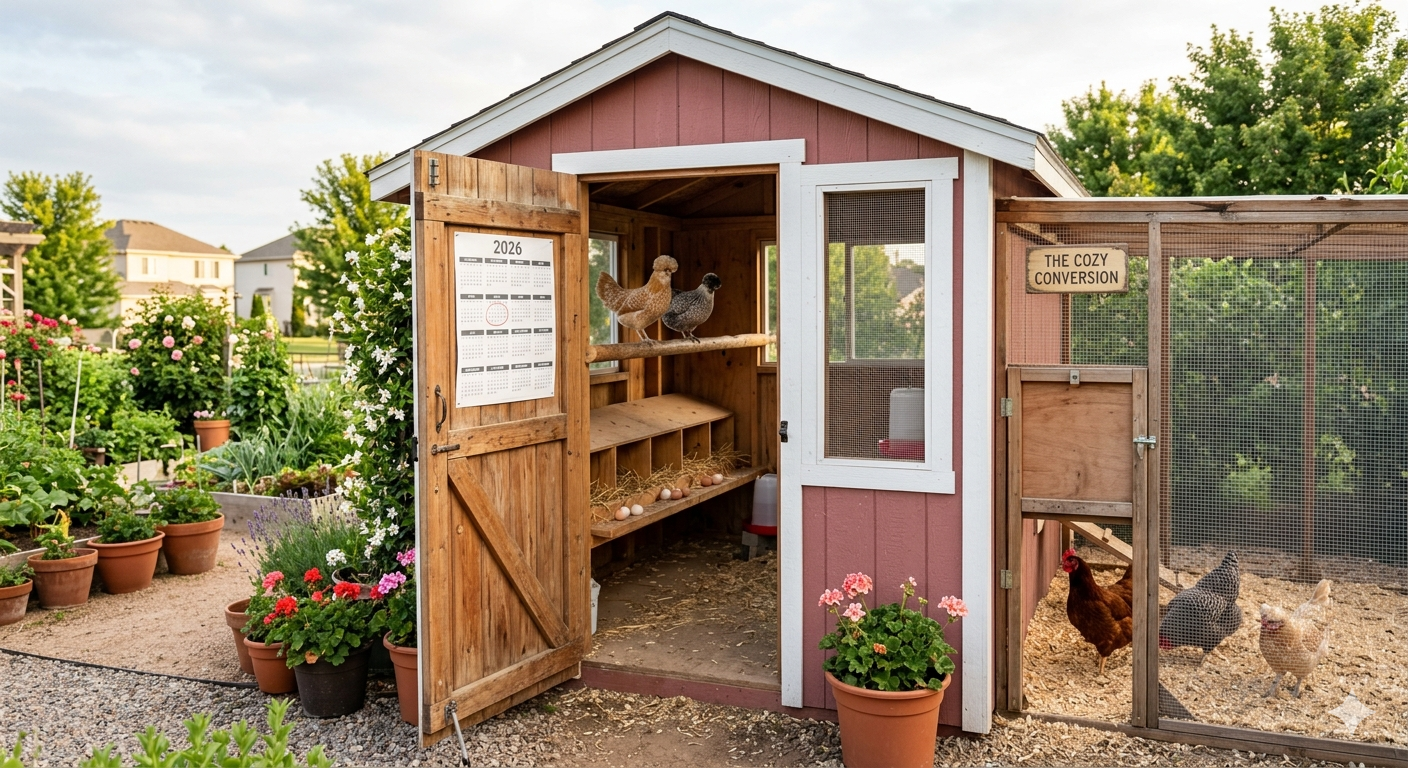
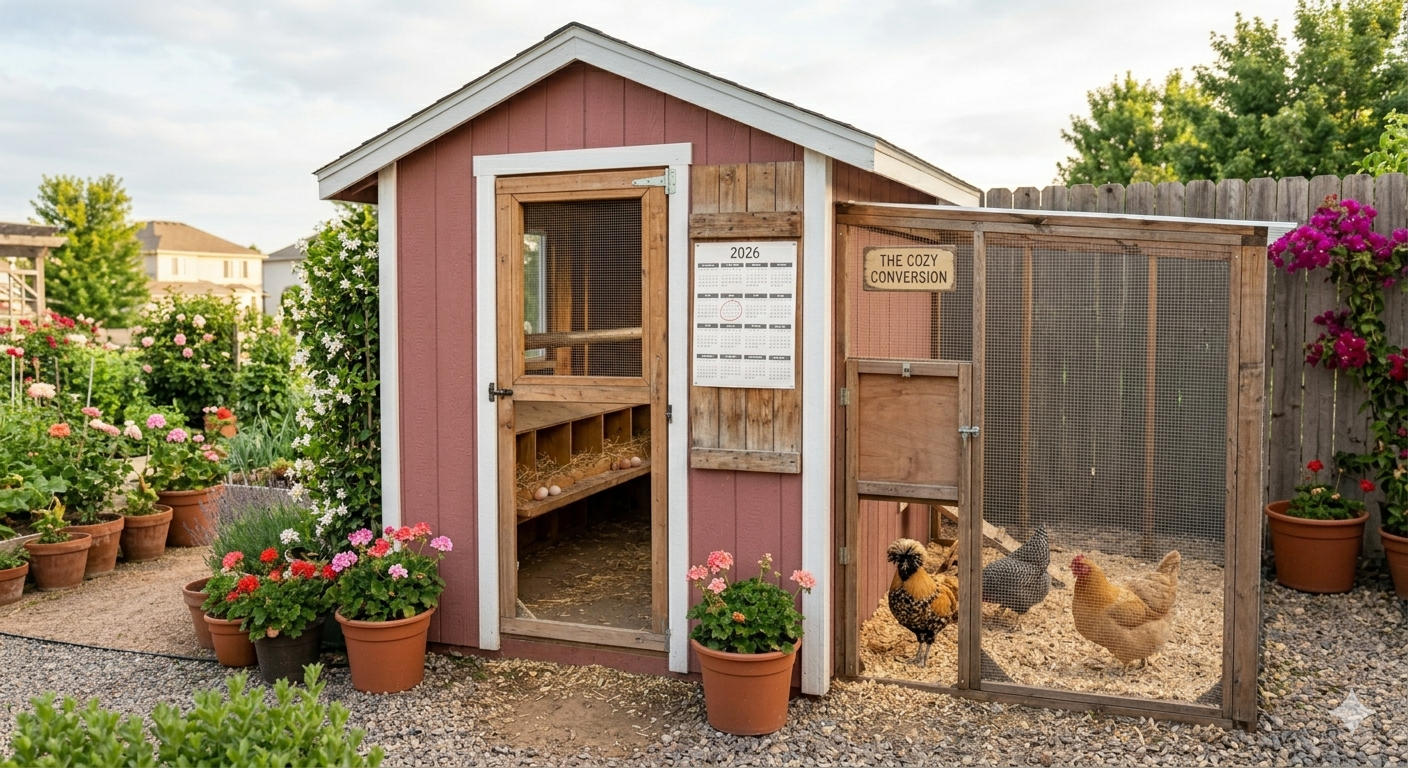
If you have an existing small garden shed of at minimum 4×4 feet in your yard that is currently storing lawn equipment, you could relocate, converting it to a chicken coop is a weekend project that produces an immediate, weatherproof, structurally solid small flock home with almost no building required. The shed’s walls are already in place. The roof is already weatherproof. You need to add ventilation, nesting boxes, a roosting bar, a pop door, and hardware cloth over any windows or gaps — that is the complete list of modifications.
For ventilation, create weather-protected, hardware-cloth-covered openings high on the walls or at the eaves. Opening size depends on climate, flock size, moisture, and building layout; odor is a warning sign, not a measuring instrument, so provide adjustable airflow and inspect conditions daily. Install a roosting bar at 24 inches on a sidewall. Mount two or three nesting boxes on the opposite wall to reduce competition. Cut a pop door opening — 10 inches wide, 12 inches tall — low in one wall and install a sliding or hinged door with a secure latch. Attach an external hardware cloth run to the pop door wall. Most garden sheds can be converted in a single weekend day, and the resulting coop is structurally superior to most purpose-built budget coops of equivalent cost.
Idea 7 — The Decorative Coop — For Aesthetic-First Small Backyard Owners
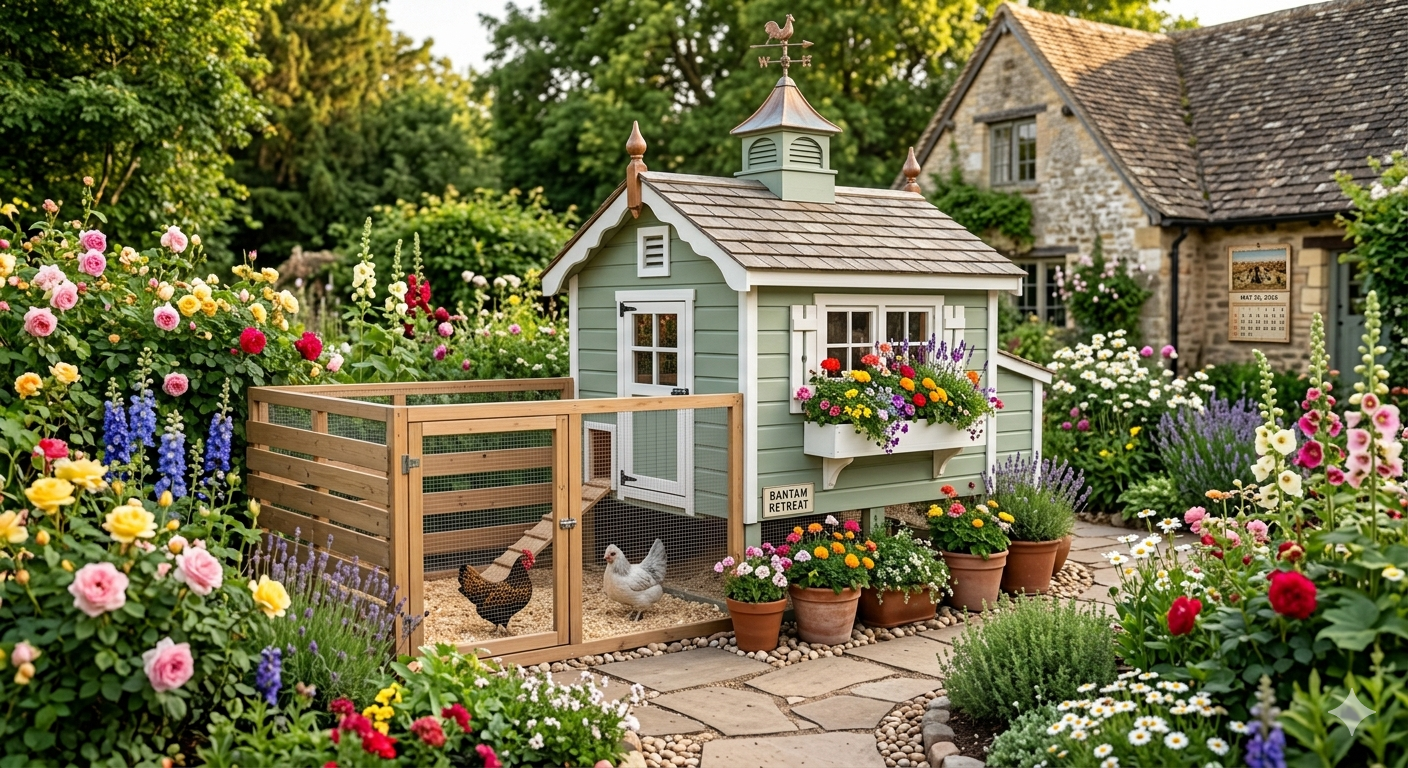
There is a growing category of small chicken coop design that treats the coop as a backyard architectural feature rather than a purely functional structure — and for small urban backyards where the coop is highly visible from the house and the garden, this is worth considering seriously. A cottage-style coop with window boxes, a painted exterior that matches or complements the house’s colors, a decorative cupola on the roof, and a run that uses attractive horizontal wood fencing rather than exposed hardware cloth on the visible sides can genuinely improve the appearance of a small backyard rather than compromising it.
The build principles for a decorative coop are identical to those of any other small coop — the aesthetic modifications are applied on top of a correctly constructed functional coop, not in place of structural requirements. Hardware cloth is still used on all run openings where predator pressure exists; it is simply covered by decorative horizontal board fencing on the outward-facing sides where appearance matters. Two-step latches are still installed on every door; they are simply chosen in a finish — oil-rubbed bronze, brushed nickel — that complements the overall design. The foundation is always functioning. The decoration is always optional and always added last.
Idea 8 — A Rooftop or Balcony Setup Requires Professional Approval
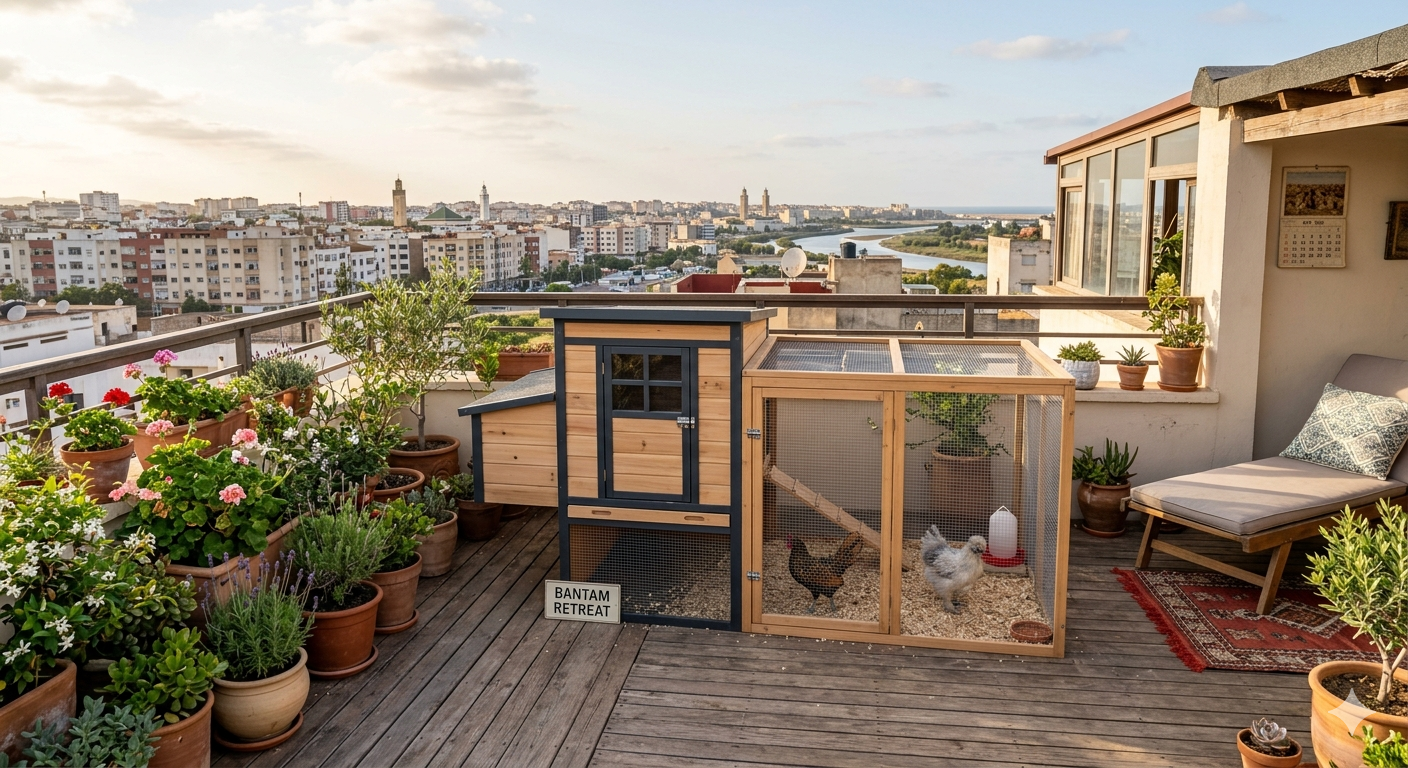
Do not place a coop on a balcony or roof based on space alone. First obtain written approval from the property owner or association, confirm poultry are legal, and have a qualified professional verify structural load, waterproofing, drainage, wind exposure, fire access, and fall protection. A failure in any one of these areas can endanger birds, residents, and people below.
If every requirement is formally satisfied, the enclosure still needs shade, shelter from wind and weather, secure containment, hygienic waste storage, reliable water, and an emergency plan. For most renters and apartment residents, participating in a community garden or keeping poultry at a ground-level approved site is the safer option.
Start Small, Start Right, and You Will Not Regret It
The best small backyard chicken coop is the one you actually build and learn from, not the one you endlessly research. Choose a design that fits your legal, spatial, financial, and care limits, then have the housing ready before birds arrive. Start with a flock size your site can comfortably support and keep learning from reputable poultry-care guidance, local extension staff, and daily observation.
Sources and further reading
- University of Minnesota Extension: Raising chickens for eggs
- Utah State University Extension: Predator-resistant backyard poultry housing
Continue Exploring Your Backyard Flock
Use these closely related guides to plan your next steps:


2 thoughts on “8 Small Backyard Chicken Coop Ideas That Actually Work”
Comments are closed.